
Address
2619 15 Street Sw, Calgary, AB
Price
$ 785,000
Property Attributes
- ID#A2353900
- TypeSingle Family
- Listing Status Active
- CityCalgary
- AreaCAL Zone CC
- NeighbourhoodBankview
- Postal CodeT2T 3Z8
- Style2 Storey
- Year Built1911
- Price$ 785,000
- Bedrooms4
- Full Bathrooms2
- Half Bathrooms0
- Sqr Footage1382
- Lot Size0.063981 Acres
Data Source:
Pillar 9 Technologies
Property Description
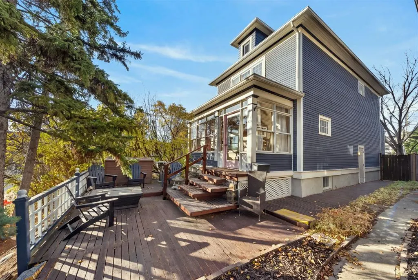
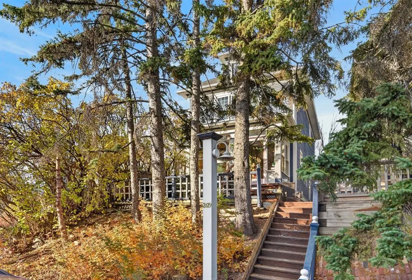
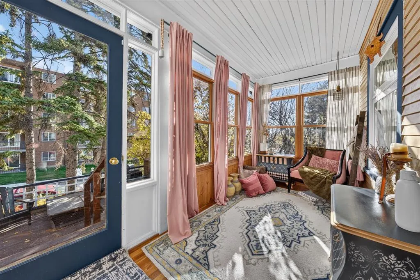
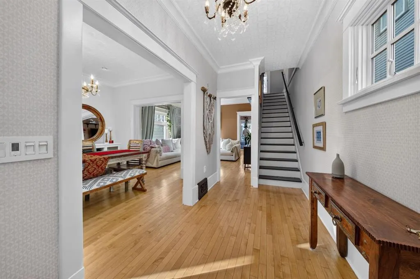
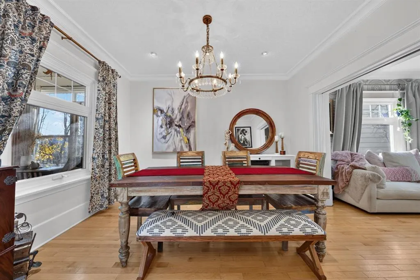
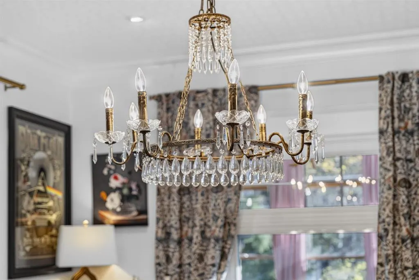
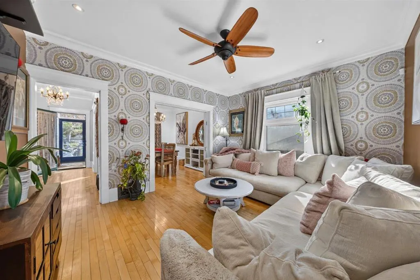
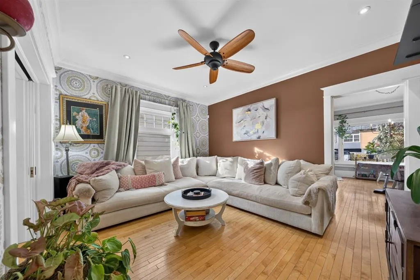
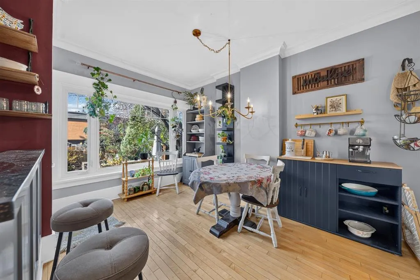
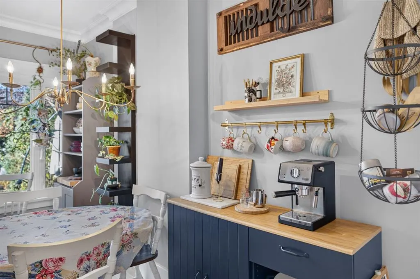
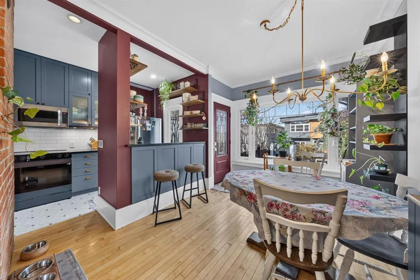
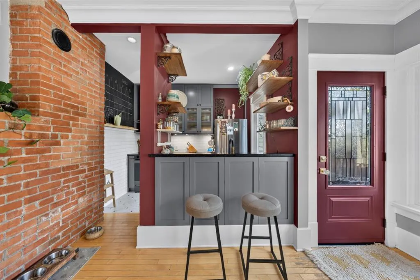
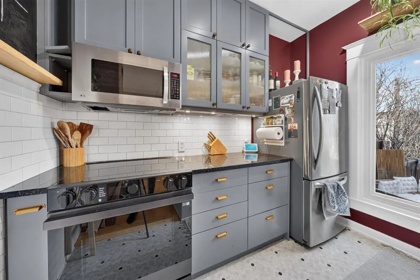
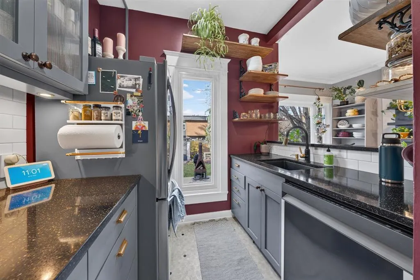
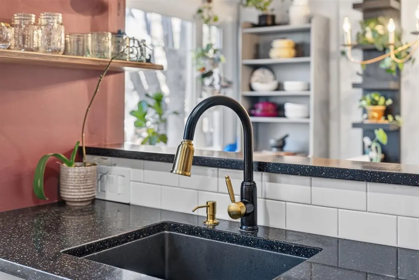
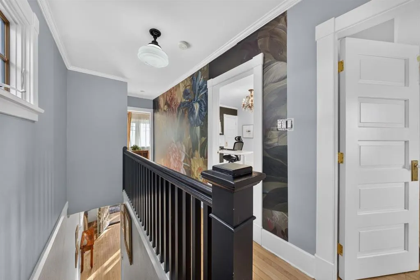
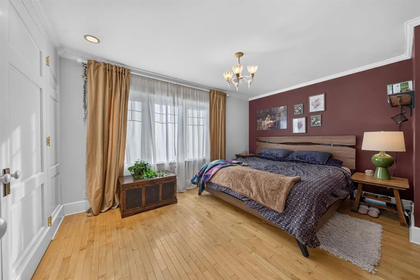
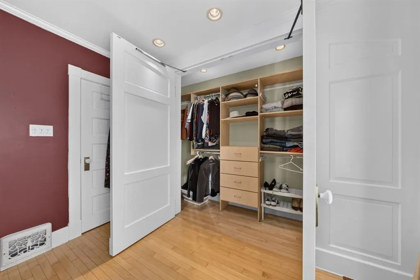
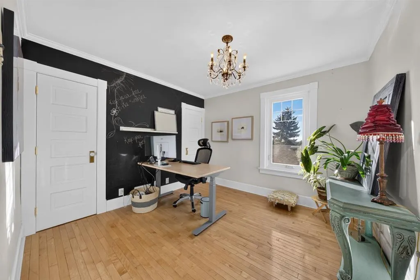
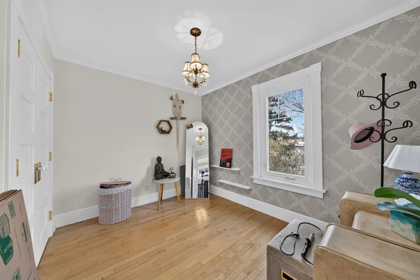
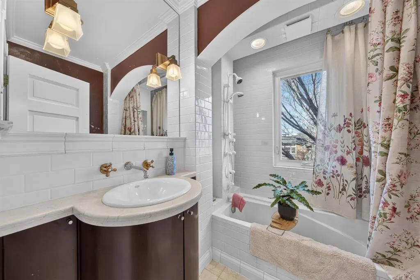
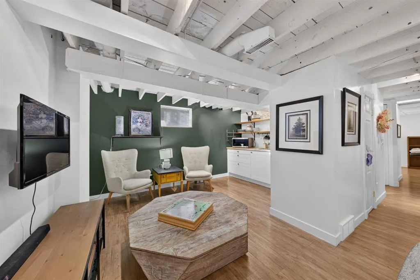
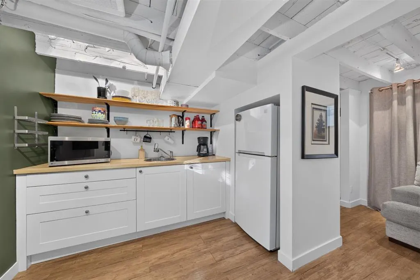
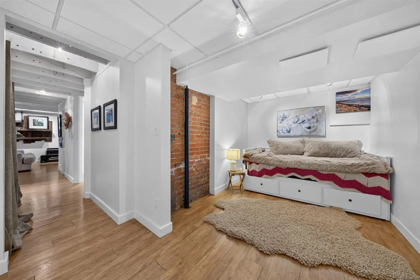
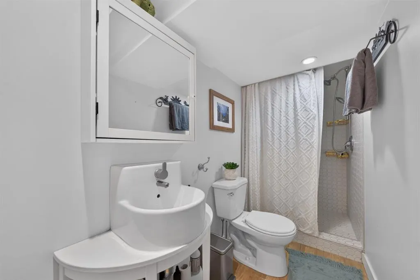
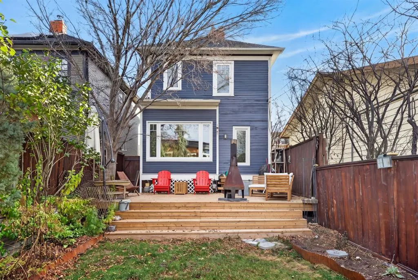
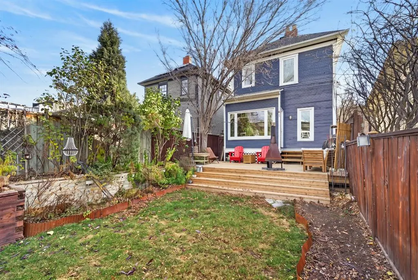
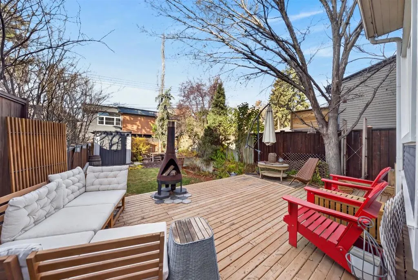
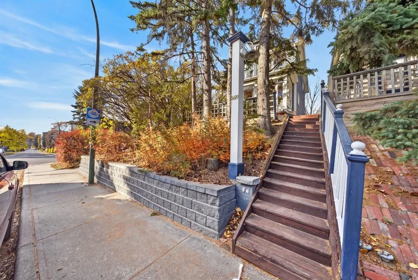
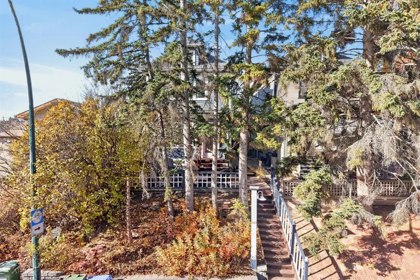
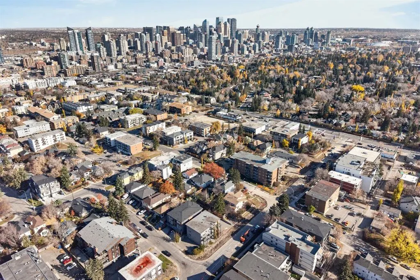
Discover the perfect blend of timeless character, charm, and modern comfort in this beautifully maintained home, ideally situated in the heart of Calgary’s vibrant inner city. Filled with natural light and rich architectural details, this inviting residence offers an exceptional opportunity to enjoy the best of inner-city living while benefiting from the added flexibility of a lower-level suite. A charming, sun-filled glass-enclosed front porch welcomes you home, providing the perfect setting to enjoy your morning coffee. Inside, the spacious living room is bathed in natural light from a large south-facing window, creating a warm and comfortable space to relax or gather with family and friends. The adjoining formal dining room showcases elegant crown moulding and a beautiful chandelier, offering a timeless setting for everyday meals and entertaining. Toward the rear of the home, west-facing windows capture the afternoon sunshine and overlook the beautifully landscaped, private backyard. Upstairs, you'll find three generously sized bedrooms, including a spacious primary bedroom with eastern exposure, allowing you to wake up to the morning sun. The lower level features an illegal suite, offering excellent flexibility for extended family, guests, or potential rental income. Whether considering a long-term rental or short-term accommodation, this additional living space presents an attractive opportunity for buyers looking to offset ownership costs, subject to applicable regulations and approvals. The basement furnishings may also be included, creating the potential for a turnkey rental setup. This home has also benefited from numerous significant upgrades in recent years, offering added comfort and peace of mind. Improvements include a new roof in 2023, a new furnace and hot water tank in 2024, and all-new triple-pane windows, exterior doors, and a replaced deck in 2025. Most recently, 2026 updates include a brand-new refrigerator, stove, and dishwasher, refinished kitchen cabinetry, and fresh paint in the kitchen and main stairway. Outside, the beautifully maintained west-facing backyard is a private retreat surrounded by mature greenery, established perennials, and lush landscaping. Enjoy warm summer evenings, outdoor dining, or entertaining friends and family in this peaceful setting. The location is equally impressive, offering exceptional walkability to the shops, restaurants, and cafés of Marda Loop, along with nearby parks, off-leash areas, and convenient access to downtown Calgary. Combining classic character, comfortable living spaces, income potential, and an outstanding inner-city location, this is a wonderful opportunity to own a home with both charm and versatility.
| Price History | |
|---|---|
| 10/23/2026 | Listed $800,000 |
| 11/3/2026 | 2$785,000 |
General Features
| Heating | Forced Air |
|---|---|
| Cooling | None |
| Roof | Asphalt Shingle |
| Appliances | Dishwasher,Dryer,Microwave Hood Fan,Refrigerator,Stove(s),Washer,Window Coverings |
| Zoning | M-CG |
| Restrictions | None Known |
| Year Built | 1911 |
| Architectural Style | 2 Storey |
| Community Features | Park,Playground,Schools Nearby,Shopping Nearby,Sidewalks,Street Lights,Tennis Court(s) |
| Levels | Two |
| Property Subtype | Detached |
| Transaction Type | For Sale |
| County | Calgary |
| Property Type | Residential |
| Subdivision Name | Bankview |
| Construction Materials | Wood Frame |
| District | CAL Zone CC |
| Full Baths | 2 |
| Status | Active |
| City | Calgary |
| Basement Development | Finished |
| Structure Type | House |
| Standard Status | Active |
| Condo Type | Not a Condo |
| Suite | Yes |
Interior Features
| Interior Features | Built-in Features,Closet Organizers |
|---|---|
| Basement | Full |
| Flooring | Hardwood,Laminate,Tile |
| Basement Features | Separate/Exterior Entry |
| Bedrooms Above Grade | 3 |
| Rooms Above Grade | 8 |
| Total Bedrooms | 4 |
| Below Grade Finished Area Unit Type | SquareFeet |
| Total Baths | 2 |
| Laundry Features | In Basement |
| Main Level Areas | SquareFeet |
Exterior Features
| Exterior Features | Private Yard |
|---|---|
| Lot Features | Back Yard,City Lot,Fruit Trees/Shrub(s),Landscaped,Lawn,Many Trees,Rectangular Lot |
| Fencing | Fenced |
| Inclusions | NA |
| Parking Features | None |
| Frontage Length | 7.62M 25`0 |
| Foundation | Poured Concrete |
| Lot Size Acres | 0.06 |
| Lot Size Square Feet | 2787 |
| Frontage Ft | 25.00 |
| Patio And Porch Features | Enclosed,Front Porch,Glass Enclosed,Rear Porch |
Amenities
- Foreclosure
- Views
- Short Sale
- New Construction
- Adult 55+
- Lease To Own
- No Strata Fees
- Furnished
- Primary On Main
- Air Conditioning
- Seller Finance
- Green
- Fixer Upper
- Horse
- Golf
- Fireplace
- Deck
- Garage
- Basement
- Pool
Property vs Single Family Average in T2T 3Z8
Price
Year Built
Visits
In The Neighbourhood
Just Listed
Calgary
$ 825,000
- Type
- Single Family
- Size
- 1,212 SqFt
- Rooms
- 3 Beds + 2 Baths
RE/MAX First
Calgary
$ 1,110,000
- Type
- Single Family
- Size
- 2,086 SqFt
- Rooms
- 3 Beds + 3 Baths
RE/MAX House of Real Estate
Calgary
$ 2,399,500
- Type
- Single Family
- Size
- 3,181 SqFt
- Rooms
- 4 Beds + 3.5 Baths
RE/MAX House of Real Estate
Calgary
$ 1,029,900
- Type
- Single Family
- Size
- 2,135 SqFt
- Rooms
- 3 Beds + 3.5 Baths
Real Estate Professionals Inc.
Calgary
$ 569,000
- Type
- Single Family
- Size
- 1,085 SqFt
- Rooms
- 3 Beds + 3 Baths
Century 21 Bamber Realty LTD.
 Data is supplied by Pillar 9™ MLS® System. Pillar 9™ is the owner of the copyright in its MLS® System. Data is deemed reliable but is not guaranteed accurate by Pillar 9™. The trademarks MLS®, Multiple Listing Service® and the associated logos are owned by The Canadian Real Estate Association (CREA) and identify the quality of services provided by real estate professionals who are members of CREA. Used under license.