
Just Listed












Address
1707 23 Avenue Sw, Calgary, AB
Price
$ 579,500
Property Attributes
- ID#A2344901
- TypeSingle Family
- Listing Status Active
- CityCalgary
- AreaCAL Zone CC
- NeighbourhoodBankview
- Postal CodeT2T 5Z9
- Style2 Storey
- Year Built1997
- Price$ 579,500
- Bedrooms3
- Full Bathrooms3
- Half Bathrooms0
- Sqr Footage1085
- Lot Size0.051148 Acres
Data Source:
Pillar 9 Technologies
Property Description
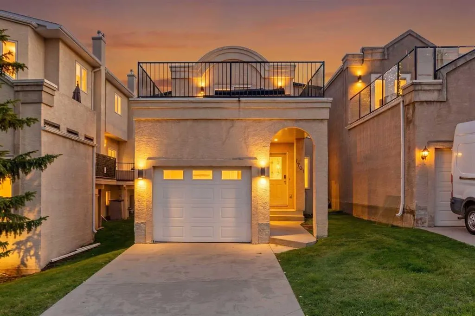
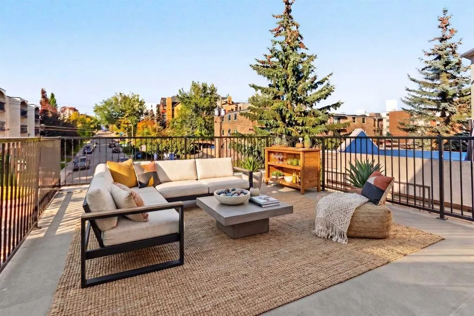
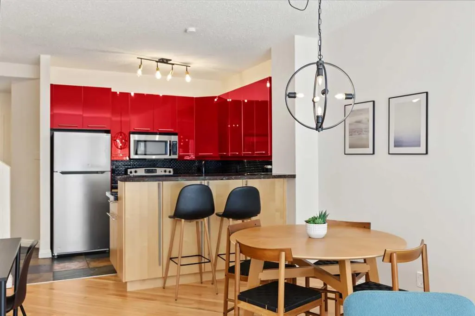
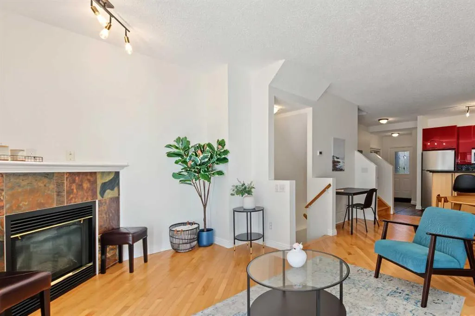
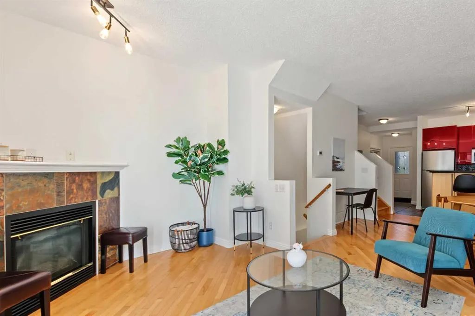
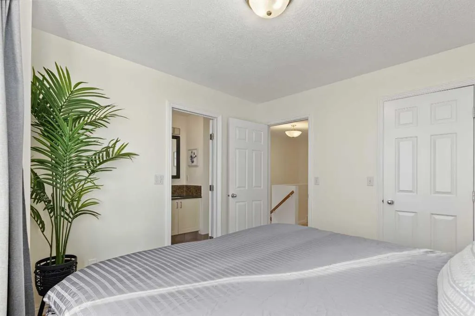
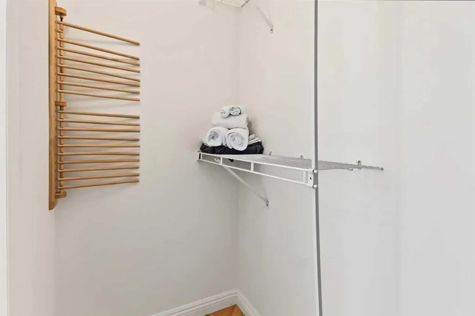
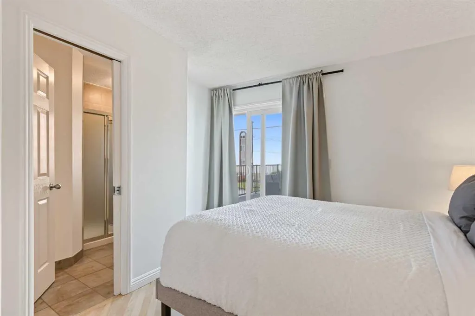
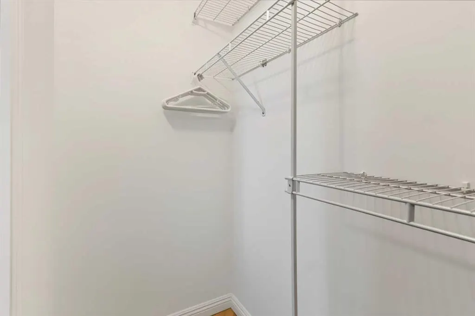
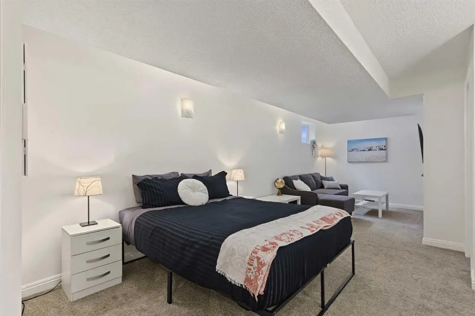
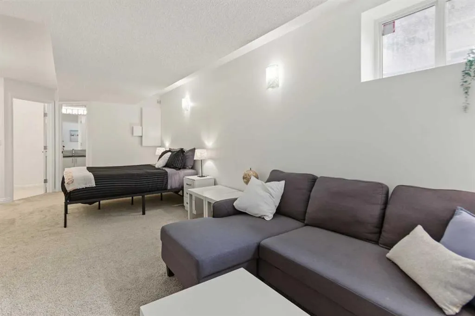
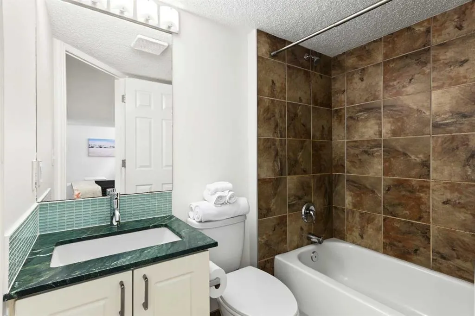
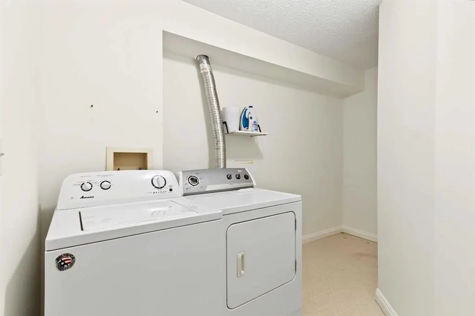
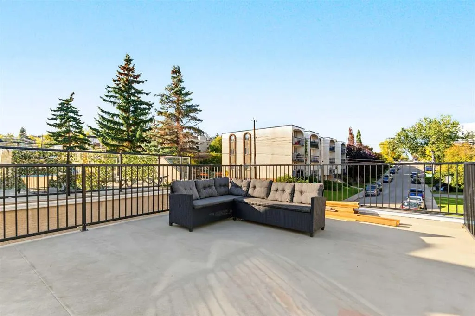
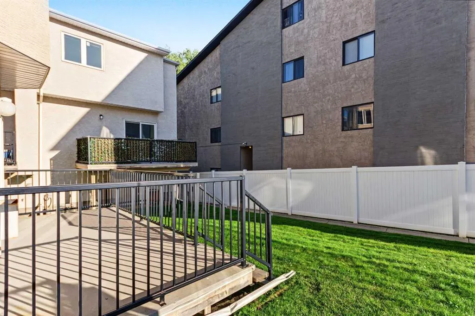
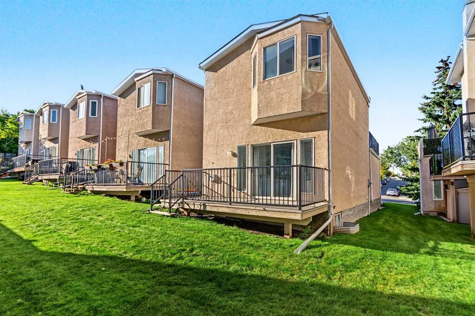
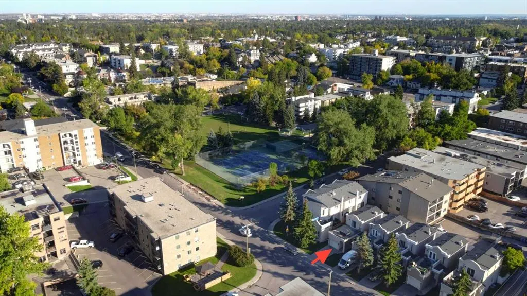
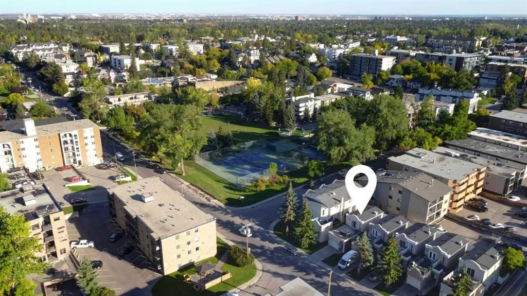
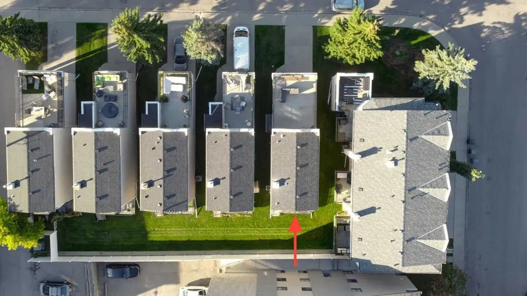
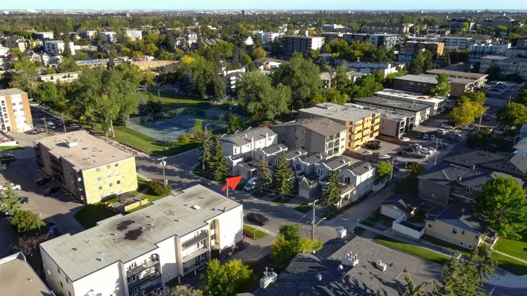
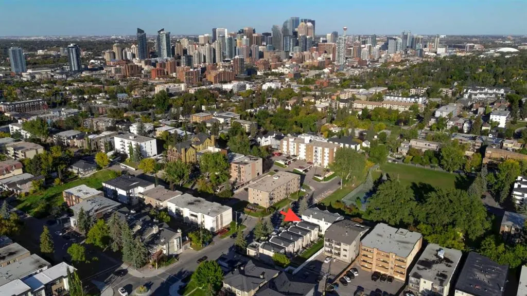
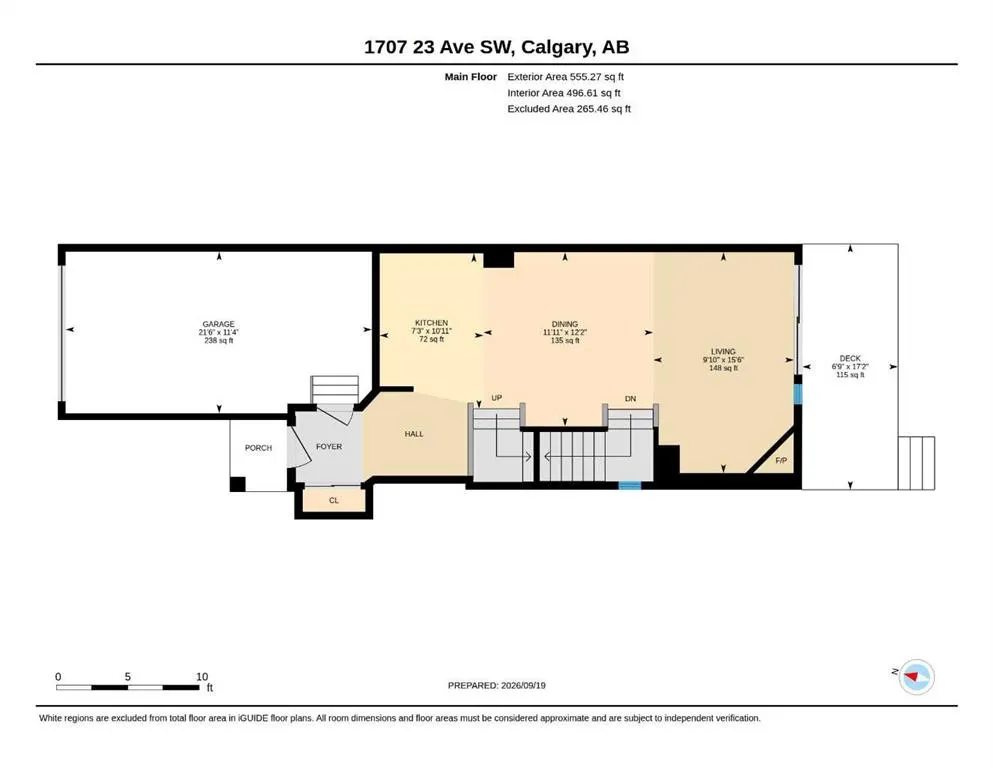
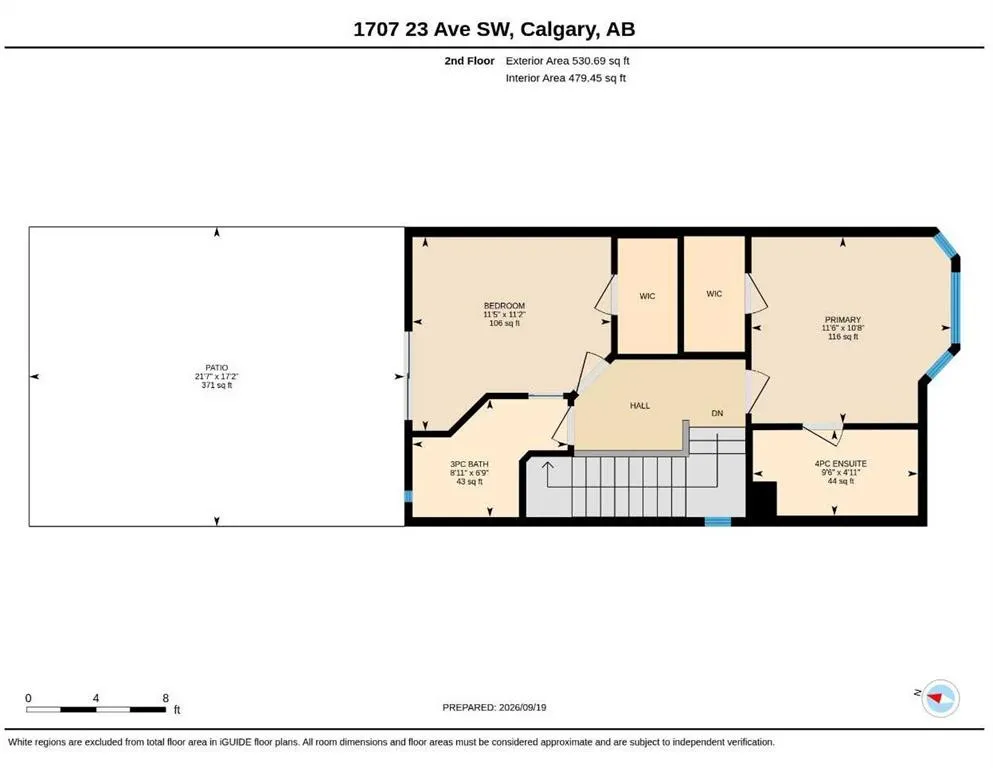
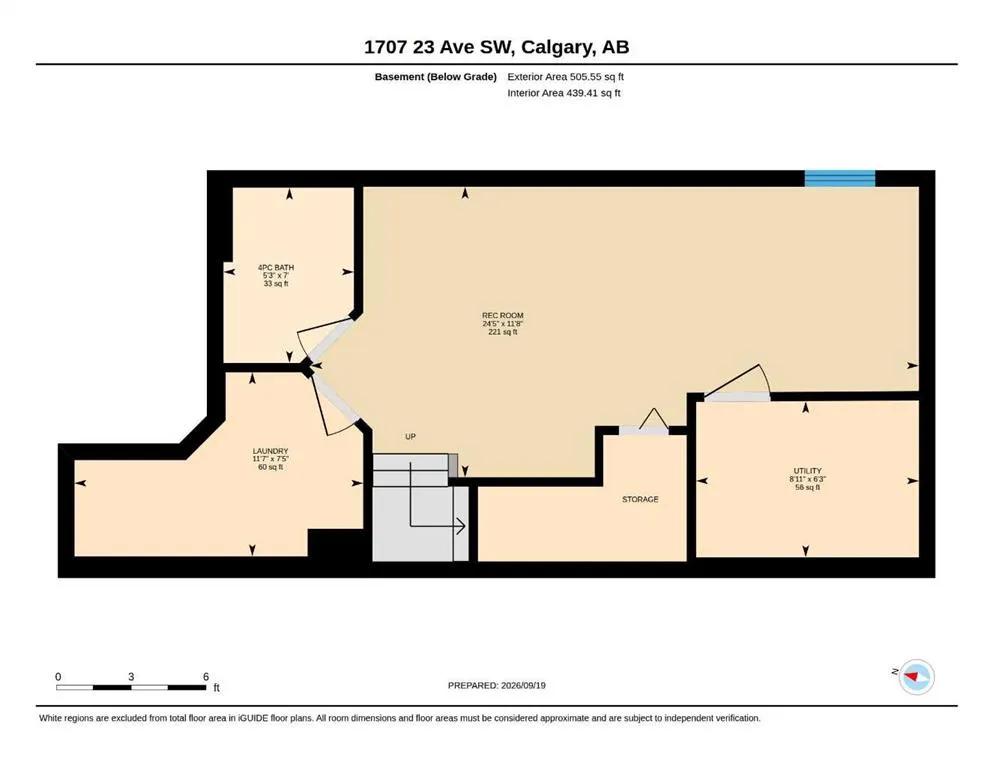
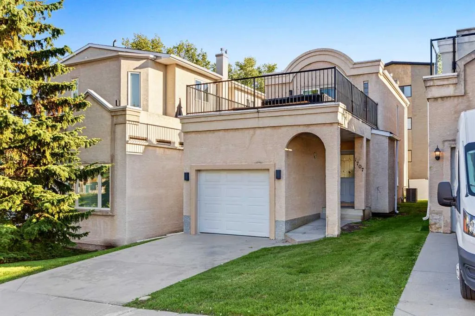
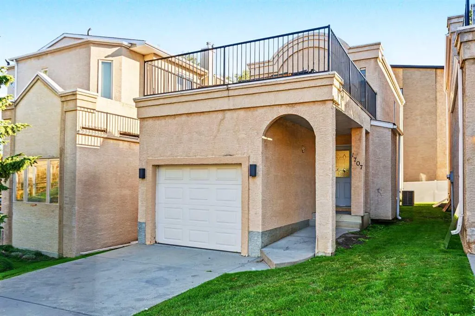
HOME SWEET HOME! CALLING ALL BUYERS AND INVESTORS! This is your RARE and INCREDIBLE OPPORTUNITY to live Inner-city in this stunning, contemporary detached 2 storey home in trendy Bankview! PROPERTY HAS OPERATED AS AN AIRBNB SO FURNITURE CAN BE NEGOTIABLE. This extraordinary home offers 2 PRIMARY bedrooms EACH WITH AN ENSUITE AND WALK IN CLOSET (Ideal for privacy/roommate). The fully developed basement has an open concept studio style Bedroom/Family Room and Full Bathroom. The single attached garage in drywalled and insulated with an amazing HUGE ROOFTOP 20’ x 18’ PATIO above. There is 1,590+ SQFT of magnificently modern living space throughout. Upgrades include a NEW CENTRAL AIR CONDITIONER, NEW FURNACE, NEW HOT WATER TANK, NEW HEPPA FILTER, NEW HUMIDIFIER, FRESH PAINT, NEWER CARPET,NEW BLOW IN INSULATION IN ATTIC and RE-SHEETING AND SEALING OF UPPER DECK! Heading inside you will be blown away by the flawless open concept floor plan offering gleaming hardwood flooring and stylish finishing’s throughout. The main floor offers a spacious sun-drenched living room that’s perfectly complimented by a cozy gas fireplace with access the back patio, formal dining area, large foyer and the gourmet chef’s kitchen highlighted by trendy RED cabinets, granite countertops (with island and convenient breakfast bar), premium stainless steel appliances and tons of cupboard space. Upstairs offers an excellent layout with two primary bedrooms both with ensuite bathrooms and walk in closets. The 2nd primary bedroom offers a lot of flexibility as a guest room, home office or additional retreat with access to the ROOFTOP PATIO. The ROOFTOP PATIO is one of the highlights of the home offering you the ideal space to relax or entertain guests while taking in some of the BEST VIEWS you can find. You won’t be able to find a better spot to enjoy the Stampede Fireworks. Downstairs, you will find the fully developed basement with an additional 4 piece bathroom, laundry room, tons of storage space and a recreation room that is perfect for entertaining or for additional space for your guests. The recent mechanical upgrades make the home more energy efficient. Outside offers an attached garage, extra driveway parking and a spacious backyard with a ground level patio. This property is Ideal for those looking for maintenance-free living as yard maintenance and snow removal is included in Bareland condo fees. Condo Board is open to you building both a fence and dog run. THIS DREAM LOCATION perfectly situated next to a park and tennis courts, just steps from all of the hot spots on 17th Ave and in Downtown Calgary. Enjoy Inner city living at its best near parks, shopping, gyms, restaurants, coffee shops, off leash dog parks, schools, public transportation, major roadways and more. MUST VIEW! Book your PRIVATE VIEWING of this GEM today!
| Price History | |
|---|---|
| 9/20/2026 | Listed $579,500 |
General Features
| Heating | Forced Air,Natural Gas |
|---|---|
| Cooling | Central Air |
| Roof | Asphalt Shingle |
| Appliances | Dishwasher,Dryer,Microwave Hood Fan,Refrigerator,Stove(s),Washer |
| Pets Allowed | Cats OK,Dogs OK,Yes |
| Zoning | M-C2 |
| HOA Fee | 311.93 |
| Number of Garage Spaces | 1 |
| Restrictions | Easement Registered On Title,Restrictive Covenant |
| HOA Fee Includes | Insurance,Maintenance Grounds,Professional Management,Reserve Fund Contributions,Snow Removal |
| Year Built | 1997 |
| Architectural Style | 2 Storey |
| Community Features | Park,Playground,Schools Nearby,Shopping Nearby,Sidewalks,Street Lights,Tennis Court(s),Walking/Bike Paths |
| Levels | Two |
| Condo Name | Belmont Park |
| Property Subtype | Detached |
| Transaction Type | For Sale |
| County | Calgary |
| Property Type | Residential |
| Subdivision Name | Bankview |
| Parking Total | 3 |
| Construction Materials | Stucco,Wood Frame |
| Association Fee Frequency | Monthly |
| District | CAL Zone CC |
| Full Baths | 3 |
| Status | Active |
| City | Calgary |
| Basement Development | Finished |
| Association Amenities | Snow Removal |
| Association? | Yes |
| Virtual Tour URL Unbranded | https://unbranded.youriguide.com/w52mk_1707_23_ave_sw_calgary_ab/ |
| Structure Type | House |
| Virtual Tour URL Branded | https://youriguide.com/w52mk_1707_23_ave_sw_calgary_ab/ |
| Standard Status | Active |
| Condo Type | Bare Land Condo |
| Suite | No |
| Parking Plan Type | Attached Garage |
Interior Features
| Interior Features | Breakfast Bar,Built-in Features,Closet Organizers,Granite Counters,High Ceilings,Kitchen Island,No Animal Home,No Smoking Home,Open Floorplan,Soaking Tub,Storage,Walk-In Closet(s) |
|---|---|
| Basement | Full |
| Flooring | Carpet,Ceramic Tile,Hardwood |
| Fireplace Features | Gas,Living Room,Mantle,Tile |
| Fireplaces Total | 1 |
| Basement Features | None |
| Bedrooms Above Grade | 2 |
| Rooms Above Grade | 7 |
| Ensuite | Yes |
| Total Bedrooms | 3 |
| Below Grade Finished Area | 505.55 |
| Below Grade Finished Area Unit Type | SquareFeet |
| Total Baths | 3 |
| Laundry Features | In Basement,In Unit,Laundry Room,Lower Level |
| Four Piece Ensuite Bath | 1 |
| Main Level Finished Area | 555.27 |
| Main Level Finished Area Metres | 51.59 |
| Main Level Finished Area SF | 555.27 |
| Main Level Finished Area Srch Sq | 555.27 |
| Main Level Areas | SquareFeet |
Exterior Features
| Exterior Features | Private Yard |
|---|---|
| Lot Features | Back Yard,City Lot,Few Trees,Front Yard,Landscaped,Low Maintenance Landscape,Rectangular Lot,Views |
| Fencing | Partial |
| Inclusions | FURNITURE NEGOTIABLE |
| Parking Features | Concrete Driveway,Driveway,Garage Door Opener,Garage Faces Front,Single Garage Attached |
| Frontage Length | 7.65M 25`1 |
| Foundation | Poured Concrete |
| Lot Size Acres | 0.05 |
| Garage Y/N | Yes |
| Lot Size Square Feet | 2228 |
| Frontage Ft | 25.10 |
| Patio And Porch Features | Deck,Patio,Rooftop Patio |
Amenities
- Foreclosure
- Views
- Short Sale
- New Construction
- Adult 55+
- Lease To Own
- No Strata Fees
- Furnished
- Primary On Main
- Air Conditioning
- Seller Finance
- Green
- Fixer Upper
- Horse
- Golf
- Fireplace
- Deck
- Garage
- Basement
- Pool
Property vs Single Family Average in T2T 5Z9
Price
Year Built
Visits
In The Neighbourhood
Calgary
$ 1,439,000
- Type
- Single Family
- Size
- 2,531 SqFt
- Rooms
- 4 Beds + 3.5 Baths
Century 21 Bamber Realty LTD.
Calgary
$ 419,900
- Type
- Single Family
- Size
- 676 SqFt
- Rooms
- 3 Beds + 2 Baths
Jessica Chan Real Estate & Management Inc.
 Data is supplied by Pillar 9™ MLS® System. Pillar 9™ is the owner of the copyright in its MLS® System. Data is deemed reliable but is not guaranteed accurate by Pillar 9™. The trademarks MLS®, Multiple Listing Service® and the associated logos are owned by The Canadian Real Estate Association (CREA) and identify the quality of services provided by real estate professionals who are members of CREA. Used under license.