
Just Listed






Address
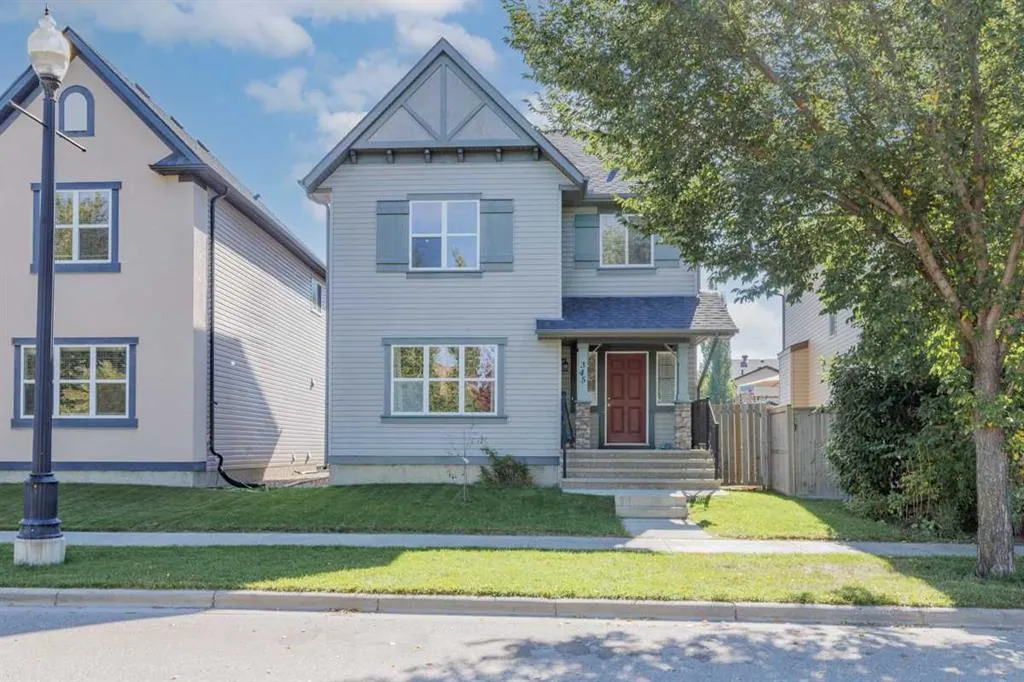
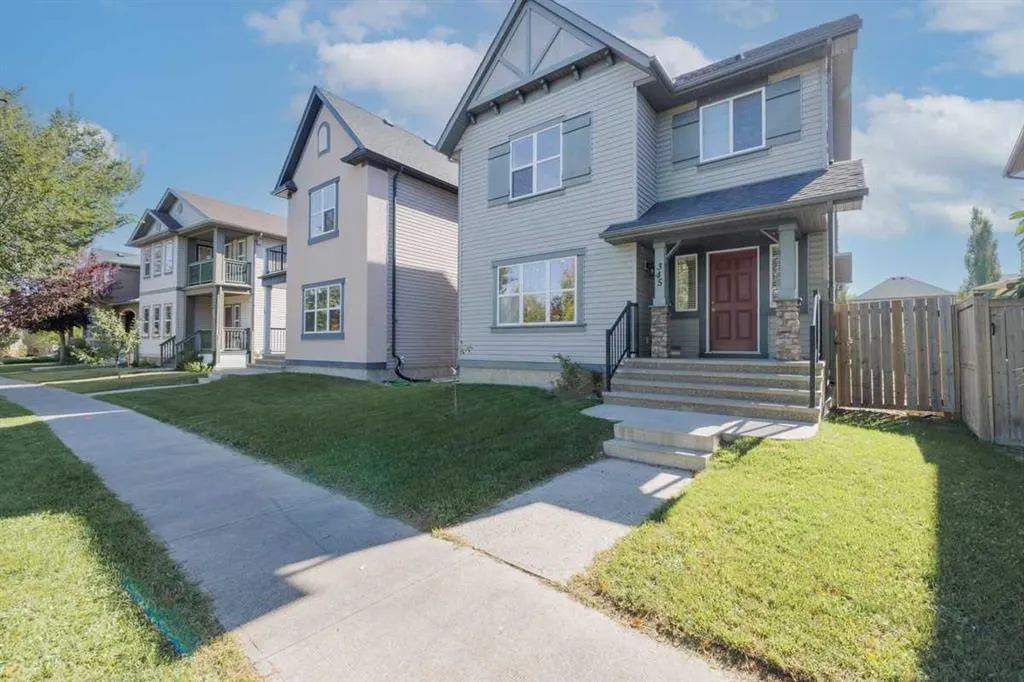
345 Mckenzie Towne Drive Se, Calgary, AB
Price
$ 614,900
Property Attributes
- ID#A2347886
- TypeSingle Family
- Listing Status Active
- CityCalgary
- AreaCAL Zone SE
- NeighbourhoodMcKenzie Towne
- Postal CodeT2C 4Z5
- Style2 Storey
- Year Built2007
- Price$ 614,900
- Bedrooms3
- Full Bathrooms2
- Half Bathrooms1
- Sqr Footage1781
- Lot Size0.095868 Acres
Data Source:
Pillar 9 Technologies
Property Description
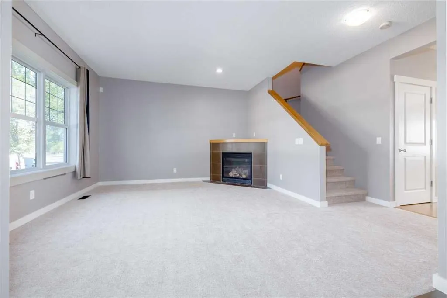
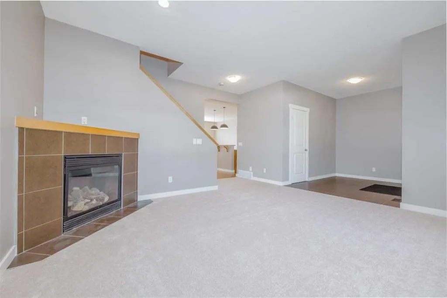
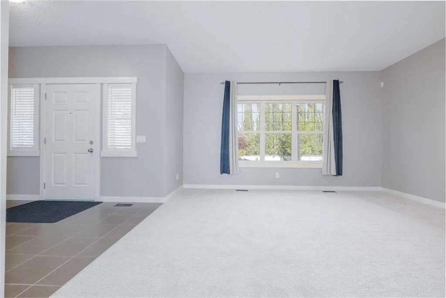
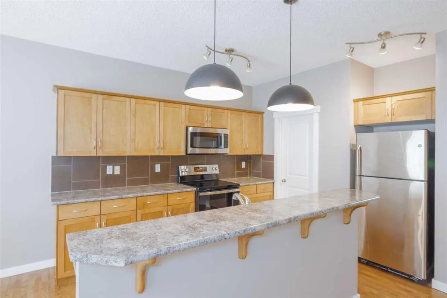
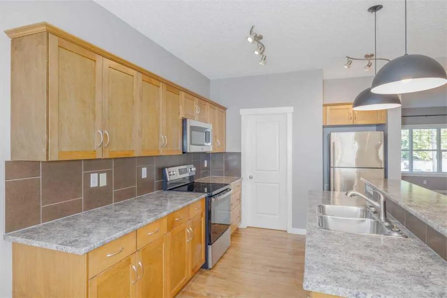
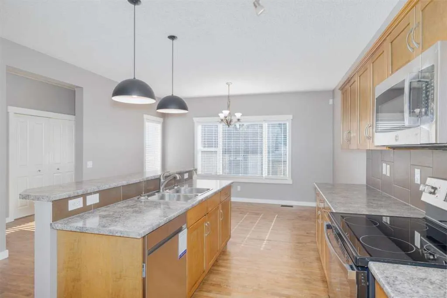
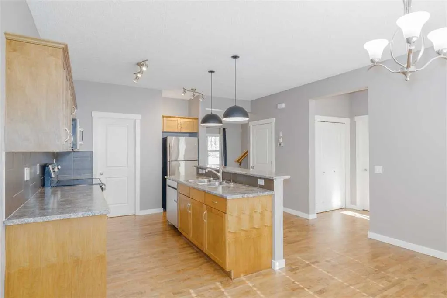
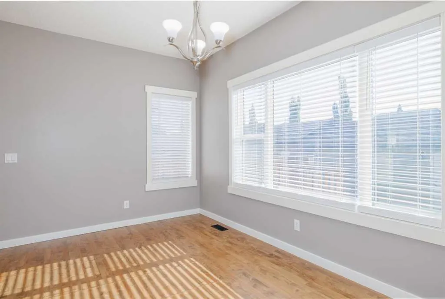
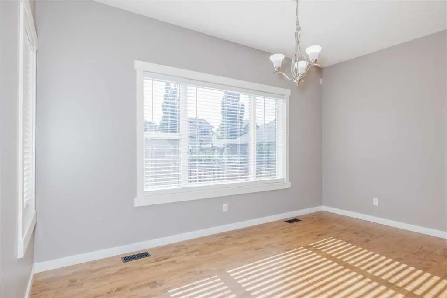
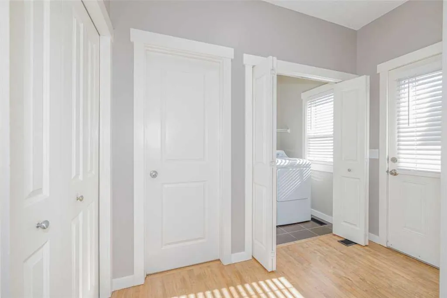
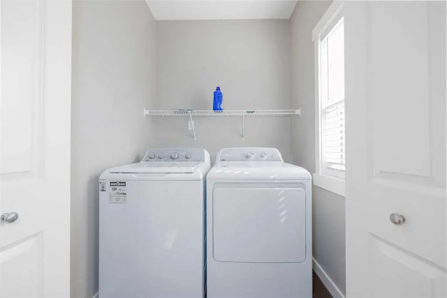
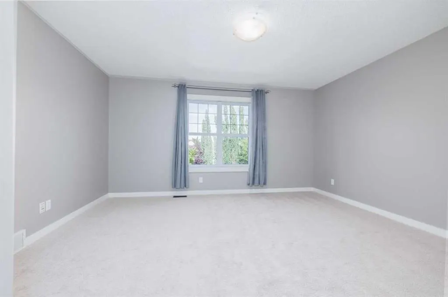
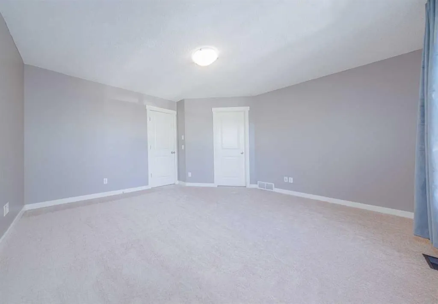
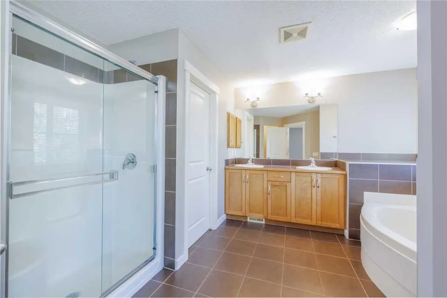
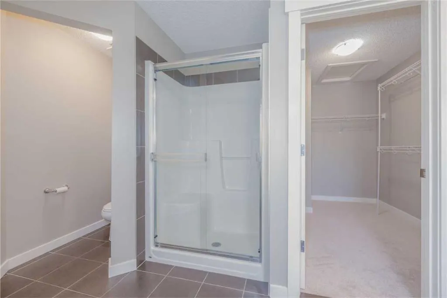
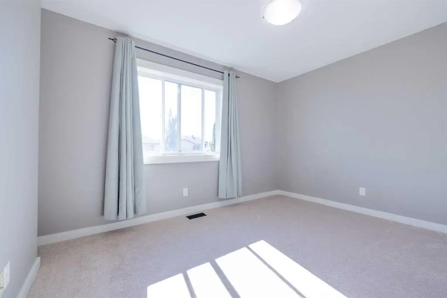
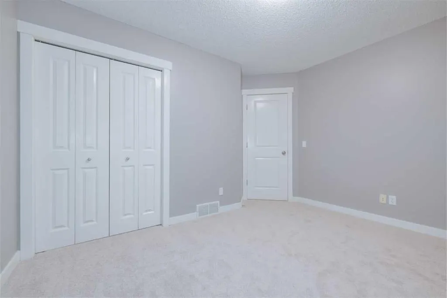
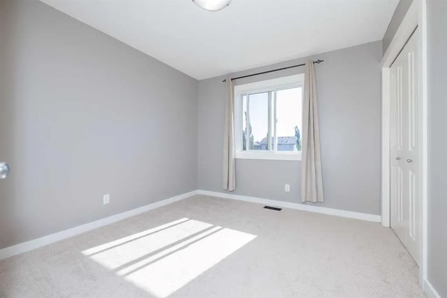
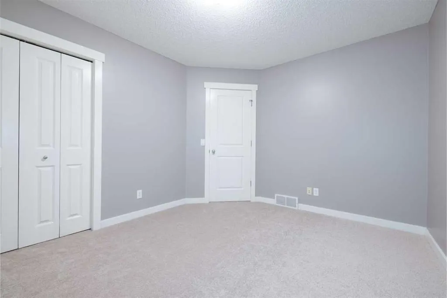
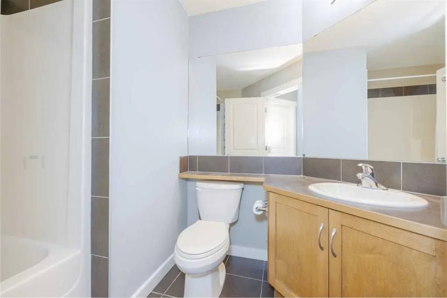
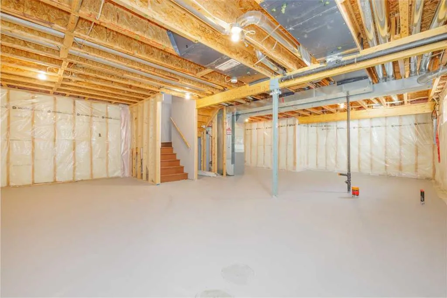
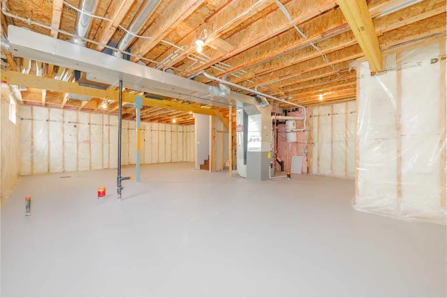
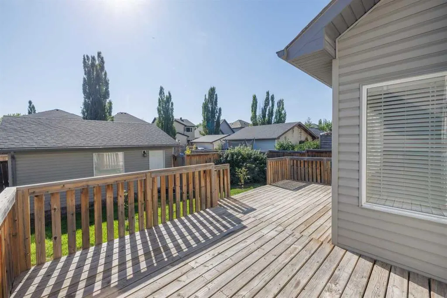
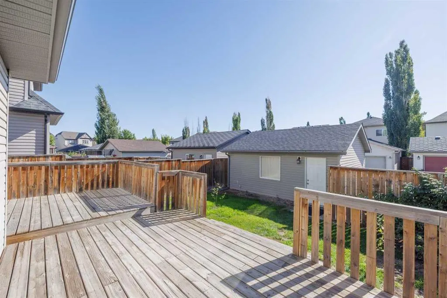
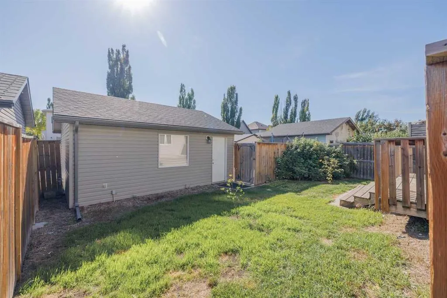
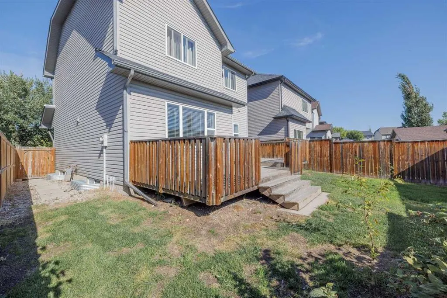
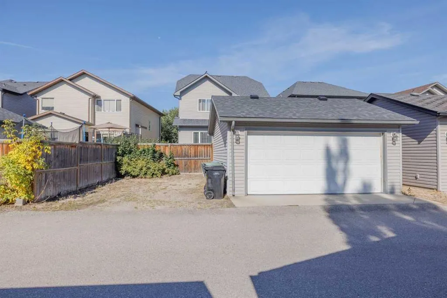
Freshly updated and move-in ready in the wholesome community of McKenzie Towne! This bright 1,781 sq. ft. two-storey has recently been refreshed with new carpet and paint throughout, refinished maple hardwood, new countertops and new appliances, giving the home a clean, updated feel while retaining the warmth of its original maple finishes. The main floor offers an open and functional layout with a spacious living room and gas fireplace, refinished hardwood flooring and plenty of natural light. The kitchen features maple cabinetry, new countertops and appliances, abundant workspace and an extended breakfast bar overlooking the dining area—an inviting layout for both everyday living and entertaining. A convenient main-floor laundry includes a newer washer and dryer. Upstairs are three bedrooms and two full bathrooms, including a generous primary bedroom with walk-in closet and a spacious 5-piece ensuite. The unfinished 906 sq. ft. basement offers excellent potential for future development and the opportunity to add considerable living spacetsilored to your specific lifestyle. Outside you’ll find a rear deck and a 20’ × 20’ double garage, along with an attractive streetscape and mature landscaping. Adjacent to the double, rear access garage is ample parking space for two additional cars, so a total of 4 dedicated stalls - 2 indoor & 2 outdoor- plus street parking. With the major cosmetic updating already completed, this home offers buyers the opportunity to simply move in and enjoy—and still have the flexibility to develop the basement to suit their needs. A terrific combination of space, updates and location in one of Calgary’s most distinctive established communities.
| Price History | |
|---|---|
| 9/24/2026 | Listed $614,900 |
General Features
| Heating | Forced Air |
|---|---|
| Cooling | None |
| Roof | Asphalt Shingle |
| Appliances | Dishwasher,Dryer,Microwave Hood Fan,Refrigerator,Stove(s),Washer,Window Coverings |
| Zoning | R-G |
| Number of Garage Spaces | 2 |
| Restrictions | None Known |
| Year Built | 2007 |
| Architectural Style | 2 Storey |
| Community Features | Park,Playground,Schools Nearby,Shopping Nearby,Walking/Bike Paths |
| Levels | Two |
| Property Subtype | Detached |
| Transaction Type | For Sale |
| HOA Fee 2 | 235.00 |
| County | Calgary |
| Property Type | Residential |
| Subdivision Name | McKenzie Towne |
| Parking Total | 4 |
| Construction Materials | Wood Frame |
| District | CAL Zone SE |
| Full Baths | 2 |
| Status | Active |
| City | Calgary |
| Basement Development | Unfinished |
| Association Amenities | None |
| Structure Type | House |
| Standard Status | Active |
| Condo Type | Not a Condo |
| Association Fee 2 Frequency | Monthly |
| Association 2 YN | Yes |
| Suite | No |
Interior Features
| Interior Features | Double Vanity |
|---|---|
| Basement | Full |
| Flooring | Carpet,Ceramic Tile,Hardwood |
| Fireplace Features | Gas |
| Fireplaces Total | 1 |
| Basement Features | None |
| Half Baths | 1 |
| Bedrooms Above Grade | 3 |
| Rooms Above Grade | 6 |
| Ensuite | Yes |
| Total Bedrooms | 3 |
| Below Grade Finished Area | 906.00 |
| Below Grade Finished Area Unit Type | SquareFeet |
| Total Baths | 3 |
| Laundry Features | Main Level |
| Five Piece Ensuite Bath | 1 |
| Main Level Finished Area | 906.00 |
| Main Level Finished Area Metres | 84.17 |
| Main Level Finished Area SF | 906.00 |
| Main Level Finished Area Srch Sq | 906.00 |
| Main Level Areas | SquareFeet |
Exterior Features
| Exterior Features | Private Yard |
|---|---|
| Lot Features | Back Lane,Back Yard,Landscaped |
| Fencing | Fenced |
| Inclusions | n/a |
| Parking Features | Double Garage Detached,Garage Faces Rear,Off Street,Rear Drive,See Remarks |
| Frontage Length | 11.00M 36`1 |
| Foundation | Poured Concrete |
| Lot Size Acres | 0.10 |
| Garage Y/N | Yes |
| Lot Size Square Feet | 4176 |
| Frontage Ft | 36.09 |
| Patio And Porch Features | Deck |
Amenities
- Foreclosure
- Views
- Short Sale
- New Construction
- Adult 55+
- Lease To Own
- No Strata Fees
- Furnished
- Primary On Main
- Air Conditioning
- Seller Finance
- Green
- Fixer Upper
- Horse
- Golf
- Fireplace
- Deck
- Garage
- Basement
- Pool
Property vs Single Family Average in T2C 4Z5
Price
Year Built
In The Neighbourhood
Just Listed
Calgary
$ 699,900
- Type
- Single Family
- Size
- 1,838 SqFt
- Rooms
- 5 Beds + 3.5 Baths
RE/MAX Realty Professionals
Calgary
$ 635,000
- Type
- Single Family
- Size
- 2,080 SqFt
- Rooms
- 3 Beds + 2.5 Baths
RE/MAX Landan Real Estate
Calgary
$ 615,000
- Type
- Single Family
- Size
- 1,750 SqFt
- Rooms
- 3 Beds + 3 Baths
TREC The Real Estate Company
Calgary
$ 549,000
- Type
- Single Family
- Size
- 1,351 SqFt
- Rooms
- 4 Beds + 2.5 Baths
Coldwell Banker Mountain Central
 Data is supplied by Pillar 9™ MLS® System. Pillar 9™ is the owner of the copyright in its MLS® System. Data is deemed reliable but is not guaranteed accurate by Pillar 9™. The trademarks MLS®, Multiple Listing Service® and the associated logos are owned by The Canadian Real Estate Association (CREA) and identify the quality of services provided by real estate professionals who are members of CREA. Used under license.