
Just Listed






Address
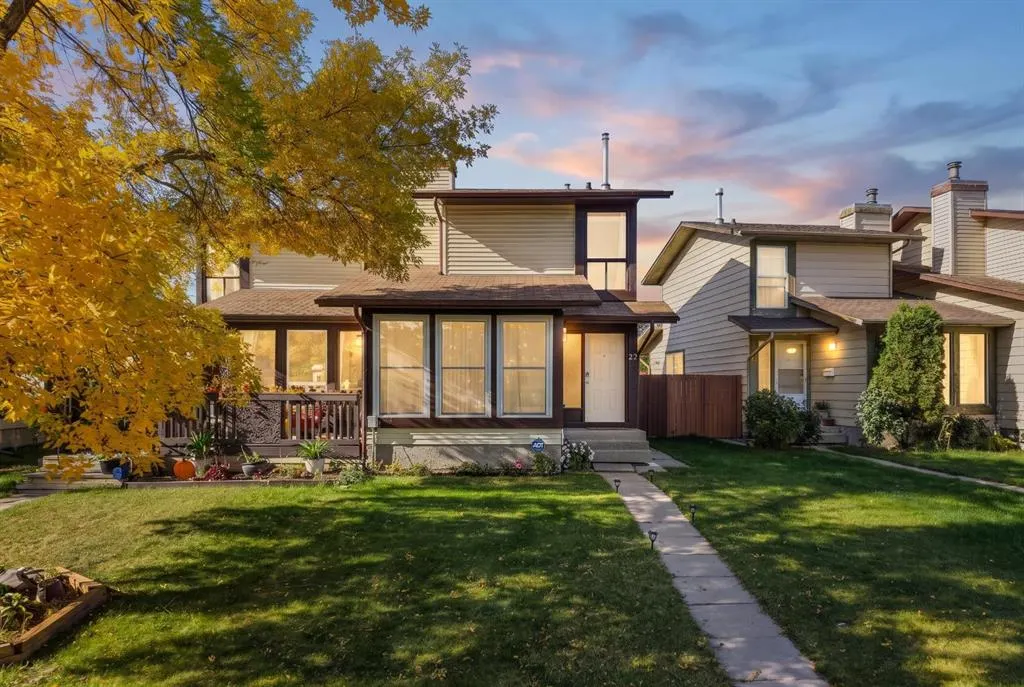
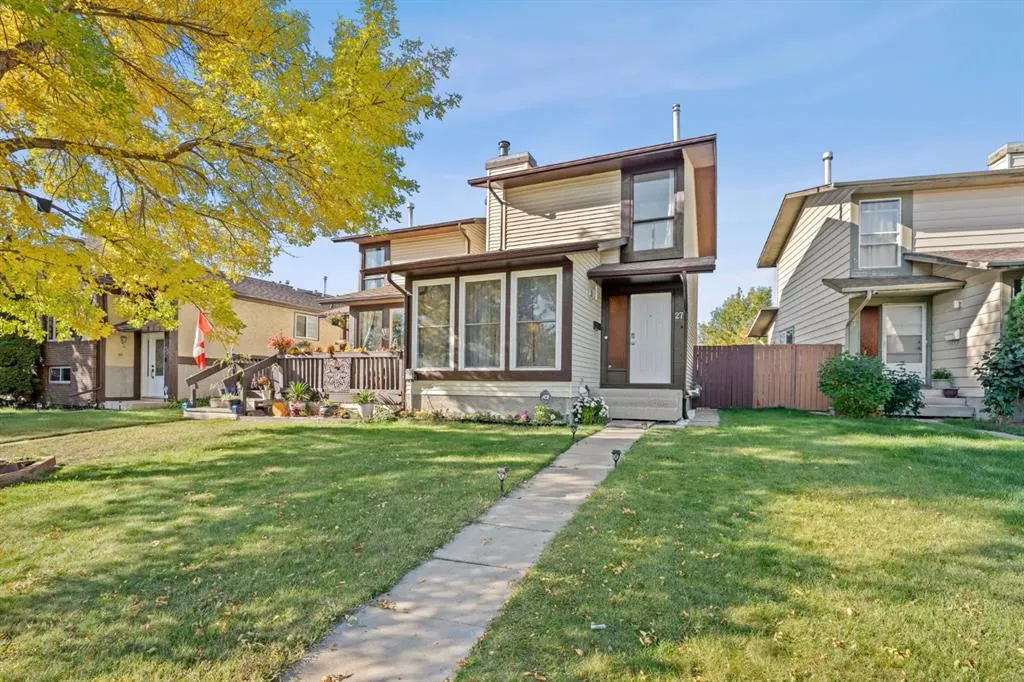
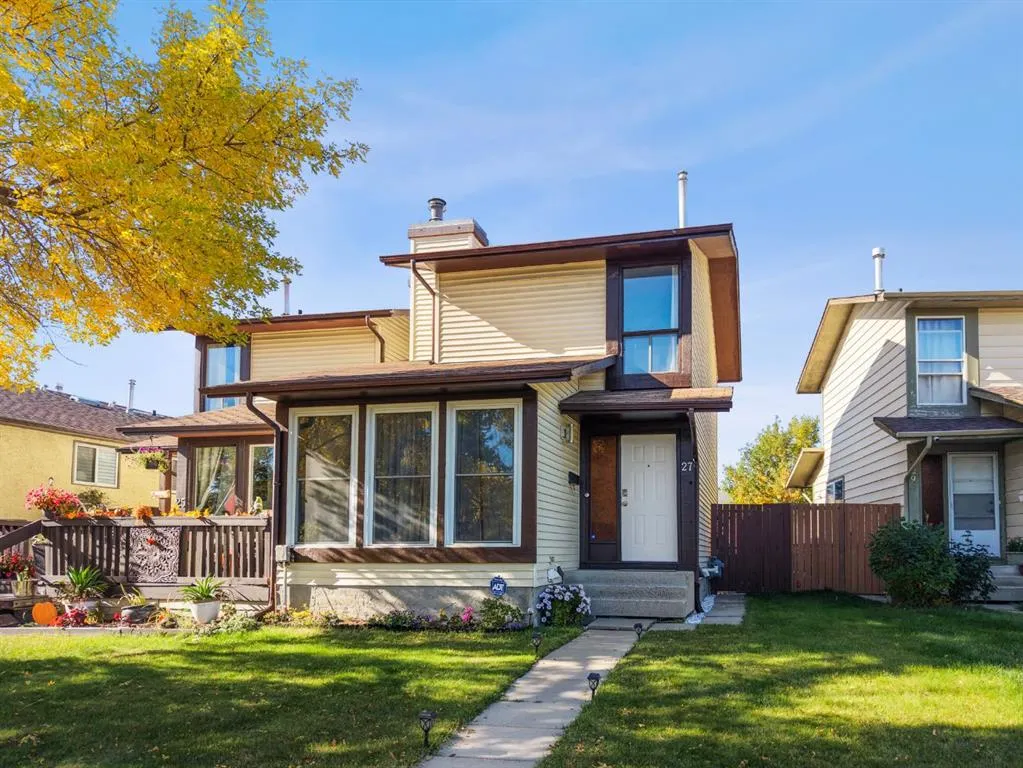
27 Templemont Drive Ne, Calgary, AB
Price
$ 400,000
Property Attributes
- ID#A2347000
- TypeSingle Family
- Listing Status Active
- CityCalgary
- AreaCAL Zone NE
- NeighbourhoodTemple
- Postal CodeT1Y 4Z5
- Style2 Storey,Attached-Side by Side
- Year Built1980
- Price$ 400,000
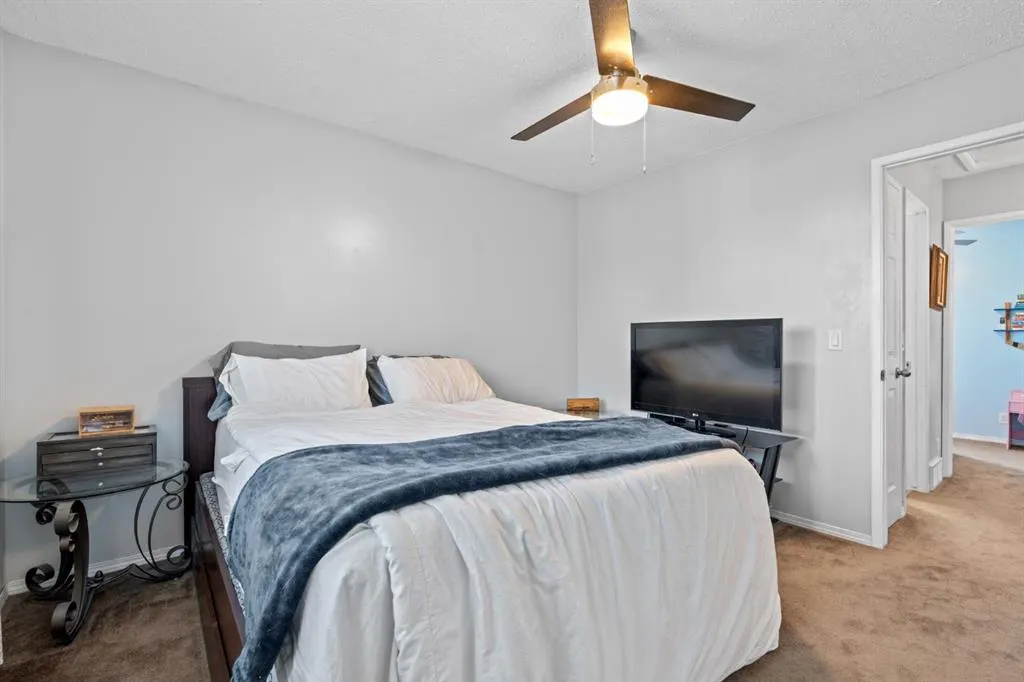
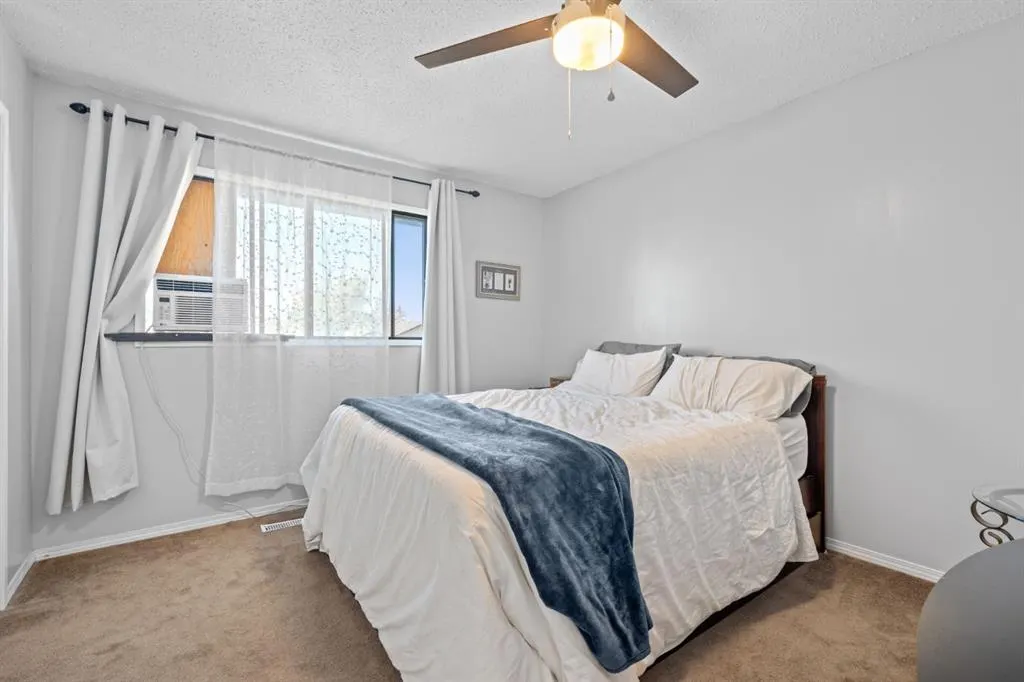
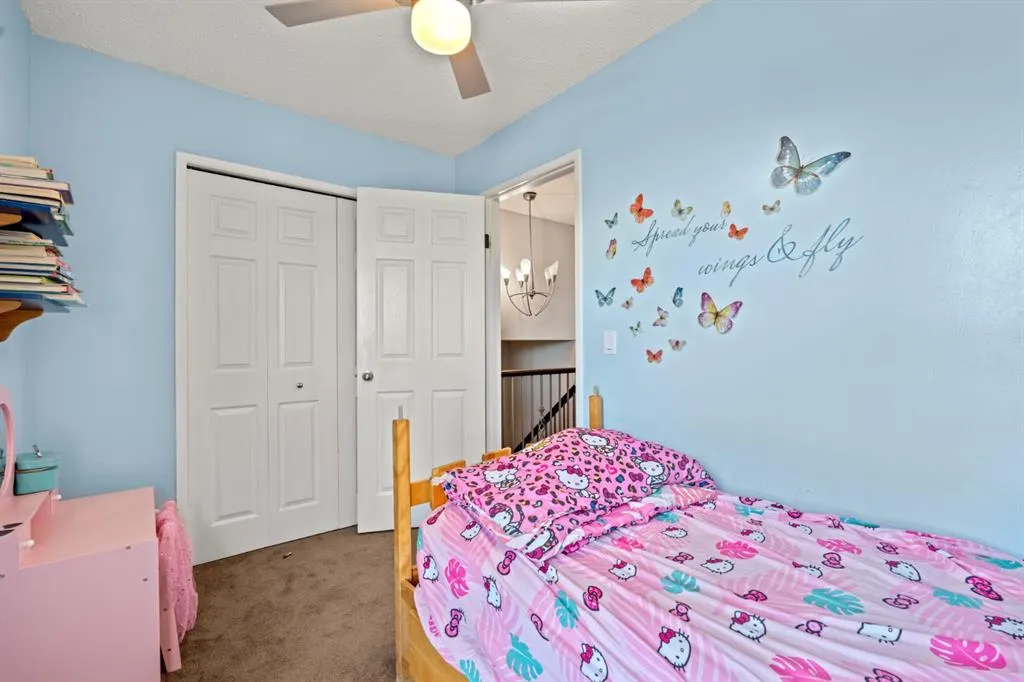
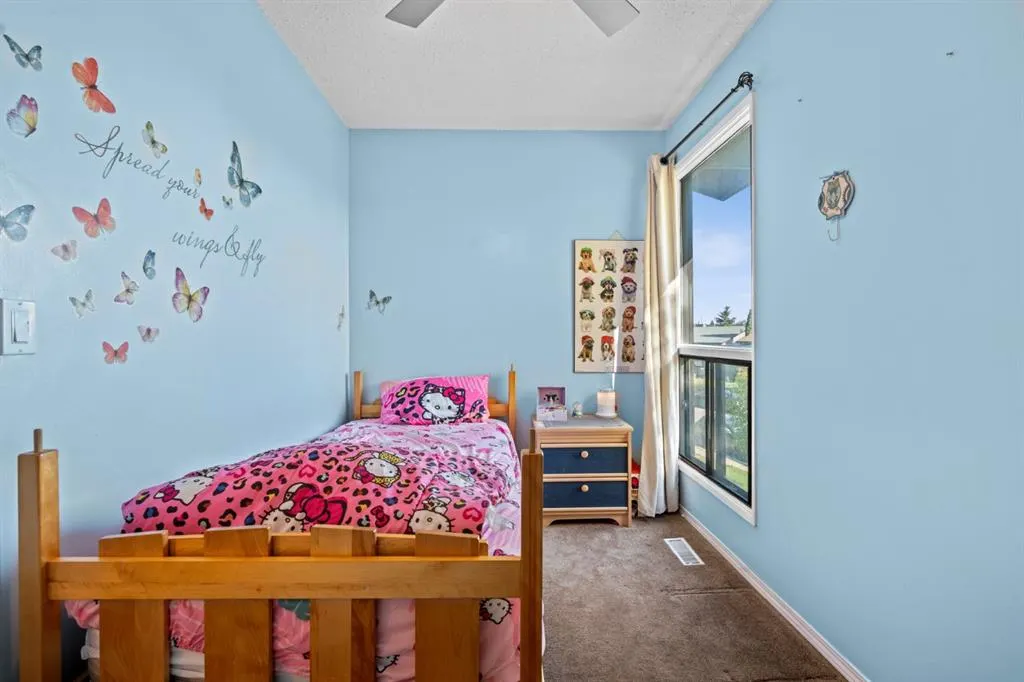
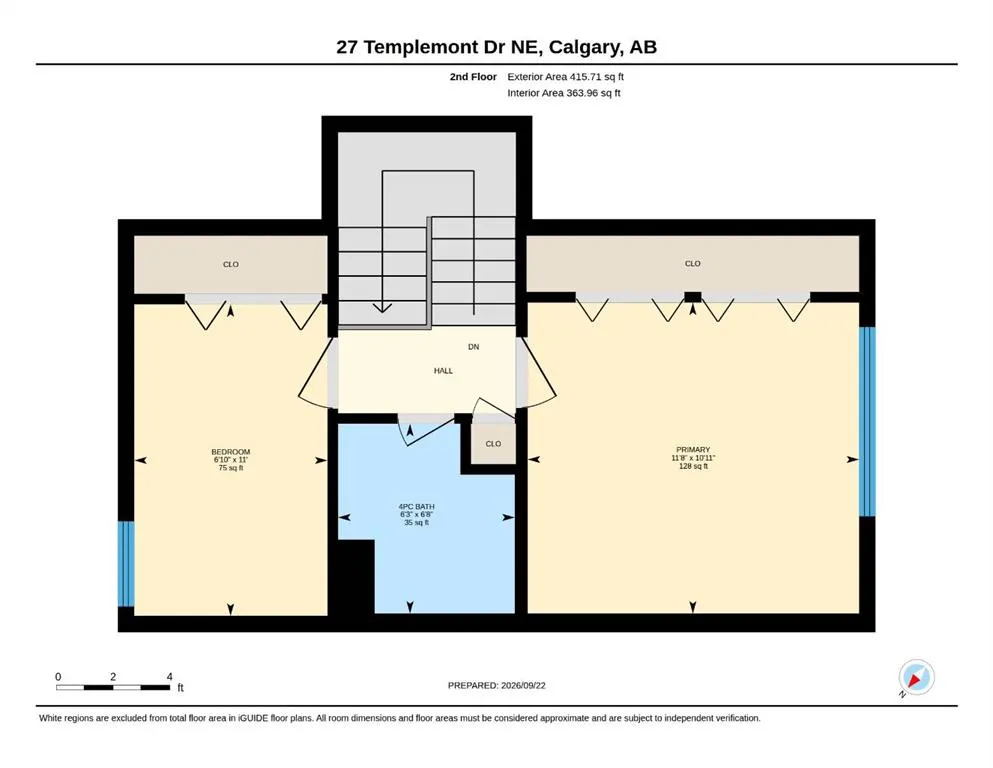
- Bedrooms3
- Full Bathrooms2
- Half Bathrooms0
- Sqr Footage1107
- Lot Size0.060537 Acres
Data Source:
Pillar 9 Technologies
Property Description
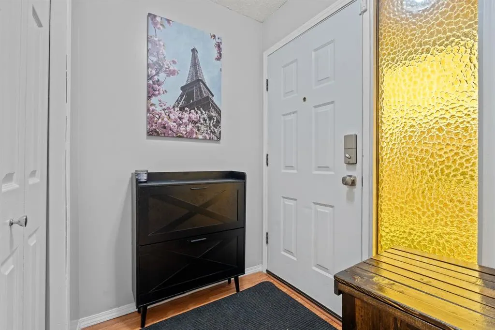
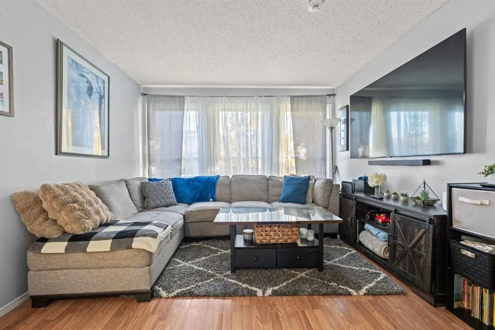
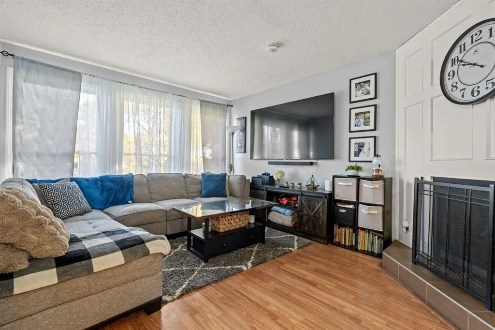
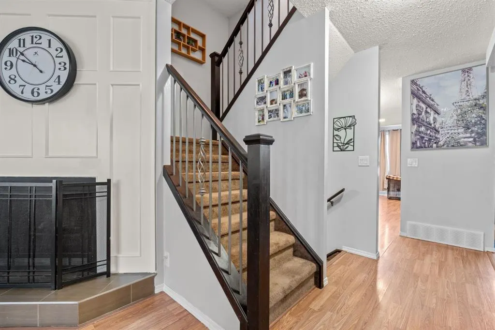
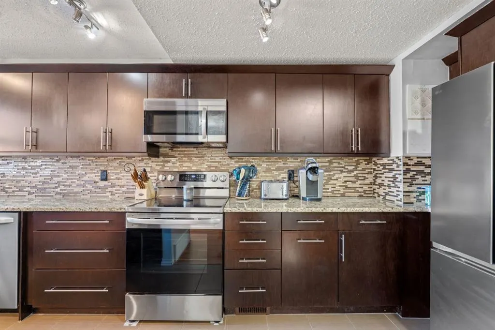
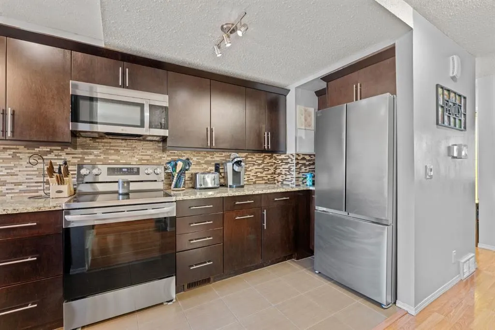
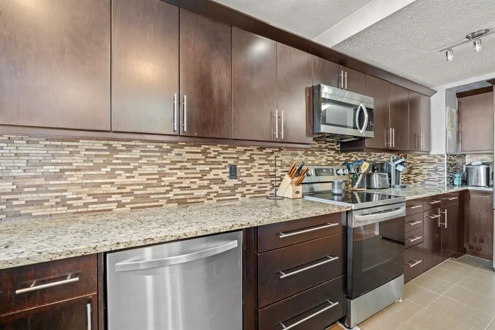
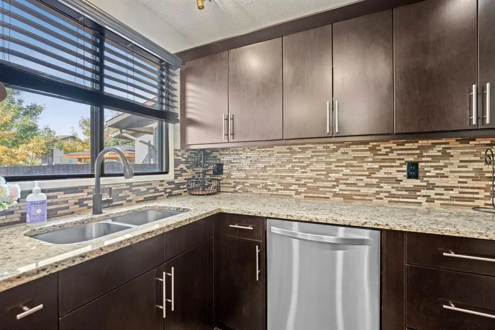
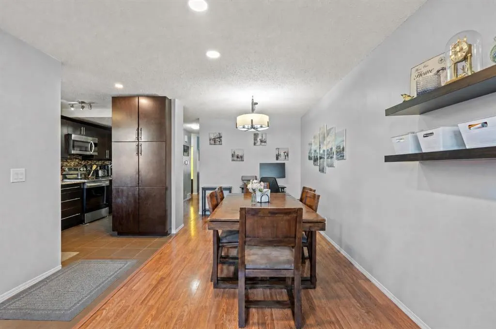
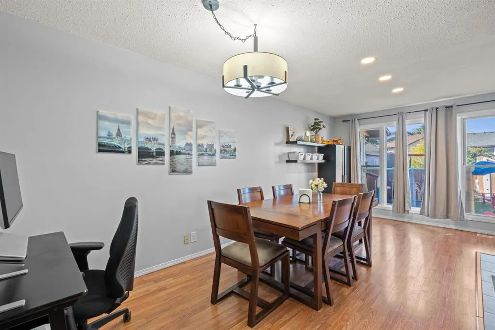
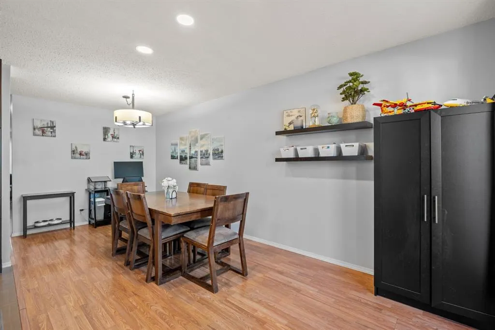
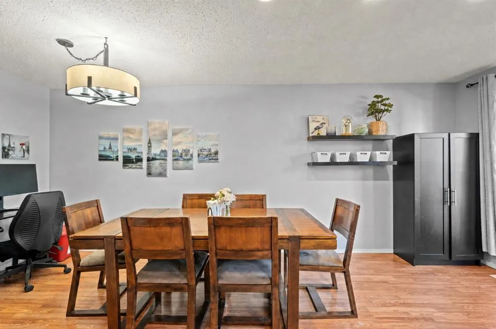
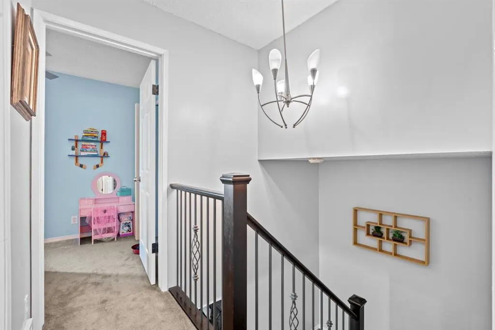
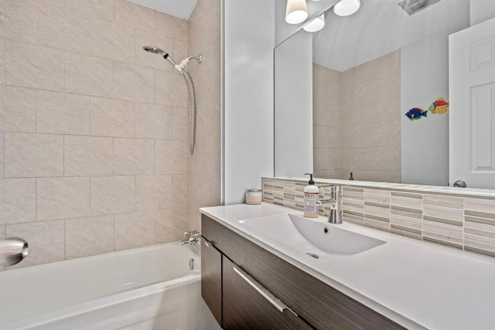
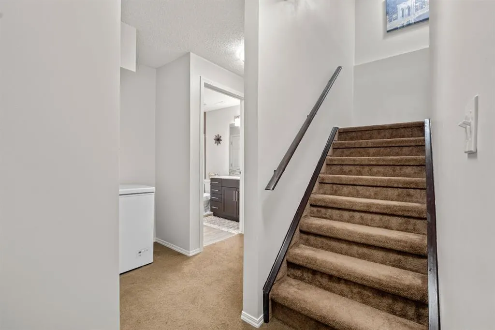
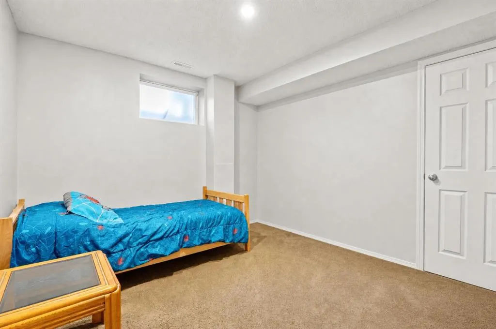
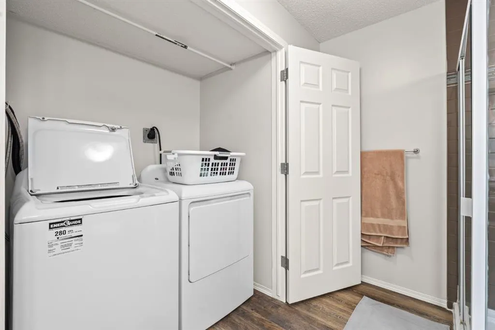
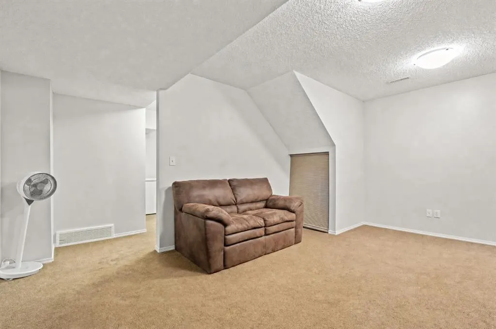
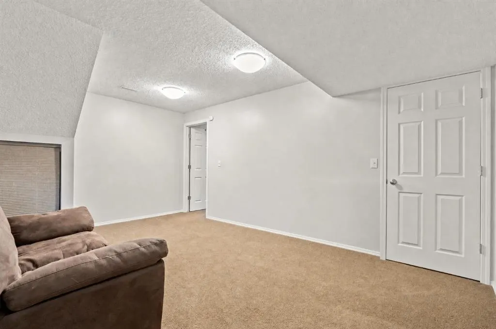
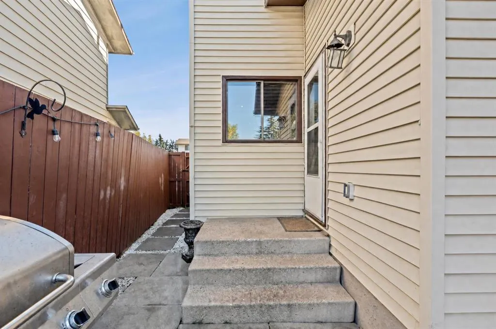
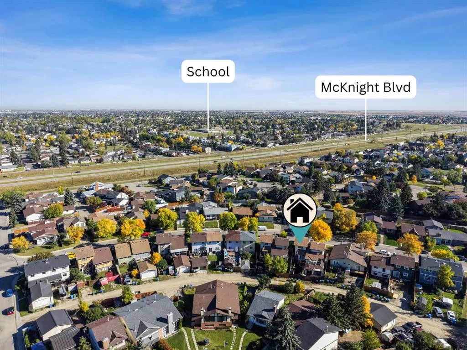
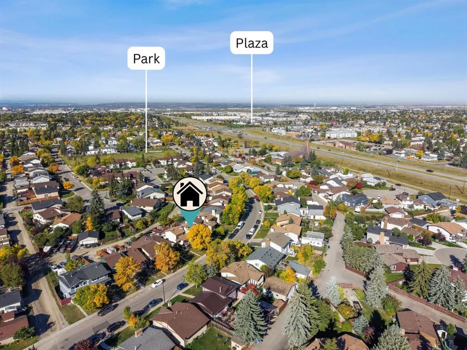
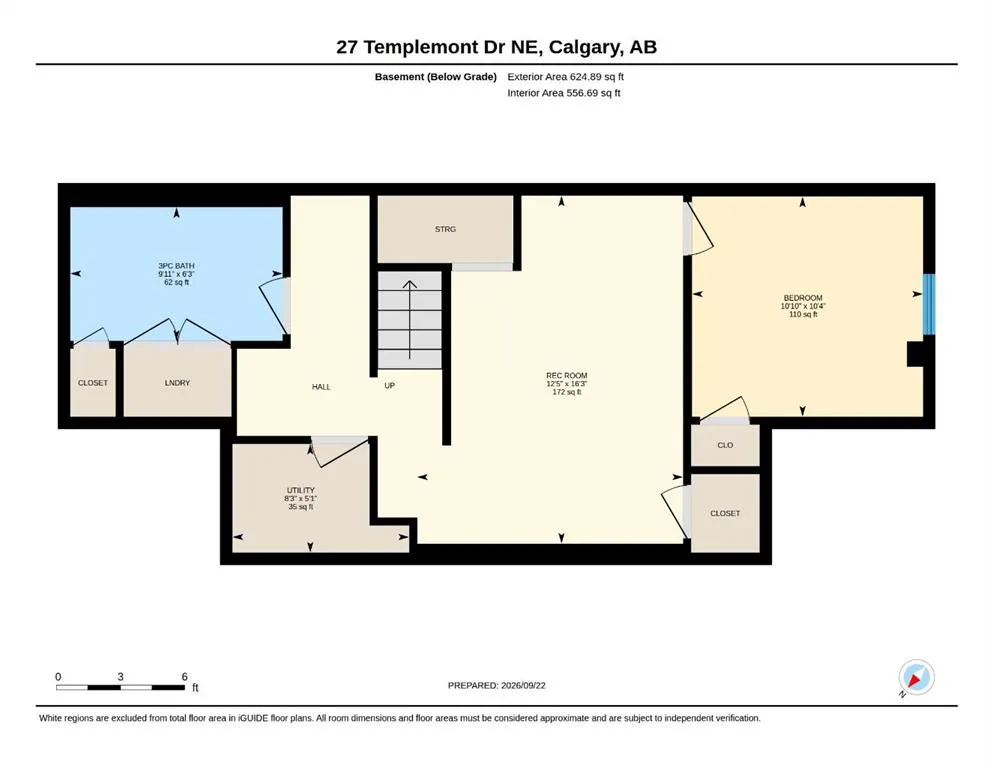
Welcome to 27 Templemont Drive NE, where impressive space, stylish updates and outstanding value come together! Offering over 1,725 sq. ft. of developed living space, this beautifully refreshed home is ready to impress from the moment you step inside. Fresh paint, abundant natural light and a warm, welcoming atmosphere set the tone throughout. The spacious living area is anchored by a charming wood-burning fireplace, creating the perfect place to relax and unwind on a cool Calgary evening. The stunning kitchen blends style with everyday functionality, featuring rich espresso cabinetry, gleaming granite countertops, newer appliances and an abundance of cabinet and preparation space. Whether you’re cooking a quiet dinner or entertaining guests, this kitchen is designed to handle it all. Generous bedrooms, the 2 full bathrooms in the home have been renovated, a comfortable layout and a fully developed basement provide exceptional versatility. Create a home office, games room, fitness area, guest retreat or additional family room. There is plenty of space to make this home truly your own. Step outside and discover the sunny southwest-facing backyard, where you can enjoy beautiful afternoon and evening sunshine. It’s an ideal setting for summer BBQs, outdoor entertaining or simply relaxing at the end of the day. Located in the established community of Temple, this home is close to schools, parks, playgrounds, walking and cycling pathways, shopping, transit and major roadways. With more than 1,725 sq. ft. of developed living space, fresh paint, newer appliances, granite countertops, espresso cabinetry, a wood-burning fireplace, a fully finished basement, a sunny southwest backyard and no condo fees, this property delivers remarkable space, comfort and value. This is more than a home you scroll past. It’s one you need to experience in person. Book your private showing and discover everything 27 Templemont Drive NE has to offer!
| Price History | |
|---|---|
| 9/24/2026 | Listed $400,000 |
General Features
| Heating | Forced Air,Natural Gas |
|---|---|
| Cooling | None |
| Roof | Asphalt Shingle |
| Appliances | Dishwasher,Dryer,Electric Range,Microwave Hood Fan,Refrigerator,Washer,Water Softener |
| Zoning | R-CG |
| Restrictions | None Known |
| Year Built | 1980 |
| Architectural Style | 2 Storey,Attached-Side by Side |
| Community Features | Playground,Schools Nearby,Shopping Nearby,Walking/Bike Paths |
| Levels | Two |
| Property Subtype | Semi Detached (Half Duplex) |
| Transaction Type | For Sale |
| County | Calgary |
| Property Type | Residential |
| Subdivision Name | Temple |
| Parking Total | 1 |
| Construction Materials | Vinyl Siding,Wood Frame |
| District | CAL Zone NE |
| Full Baths | 2 |
| Status | Active |
| City | Calgary |
| Basement Development | Finished |
| Virtual Tour URL Unbranded | https://unbranded.youriguide.com/nf22i_27_templemont_dr_ne_calgary_ab/ |
| Structure Type | Duplex |
| Standard Status | Active |
| Condo Type | Not a Condo |
| Suite | No |
Interior Features
| Interior Features | Granite Counters,No Smoking Home,See Remarks |
|---|---|
| Basement | Full |
| Flooring | Carpet,Laminate,Tile |
| Entry Level | 1 |
| Fireplace Features | Raised Hearth,See Remarks,Tile,Wood Burning |
| Fireplaces Total | 1 |
| Basement Features | None |
| Bedrooms Above Grade | 2 |
| Rooms Above Grade | 5 |
| Total Bedrooms | 3 |
| Below Grade Finished Area | 624.89 |
| Below Grade Finished Area Unit Type | SquareFeet |
| Common Walls | 1 Common Wall |
| Total Baths | 2 |
| Laundry Features | In Basement,In Bathroom |
| Main Level Finished Area | 691.69 |
| Main Level Finished Area Metres | 64.26 |
| Main Level Finished Area SF | 691.69 |
| Main Level Finished Area Srch Sq | 691.69 |
| Main Level Areas | SquareFeet |
Exterior Features
| Exterior Features | Private Yard |
|---|---|
| Lot Features | Back Lane,Front Yard,Irregular Lot,Lawn,Reverse Pie Shaped Lot,See Remarks |
| Fencing | Fenced |
| Inclusions | N/A |
| Parking Features | None,On Street,See Remarks |
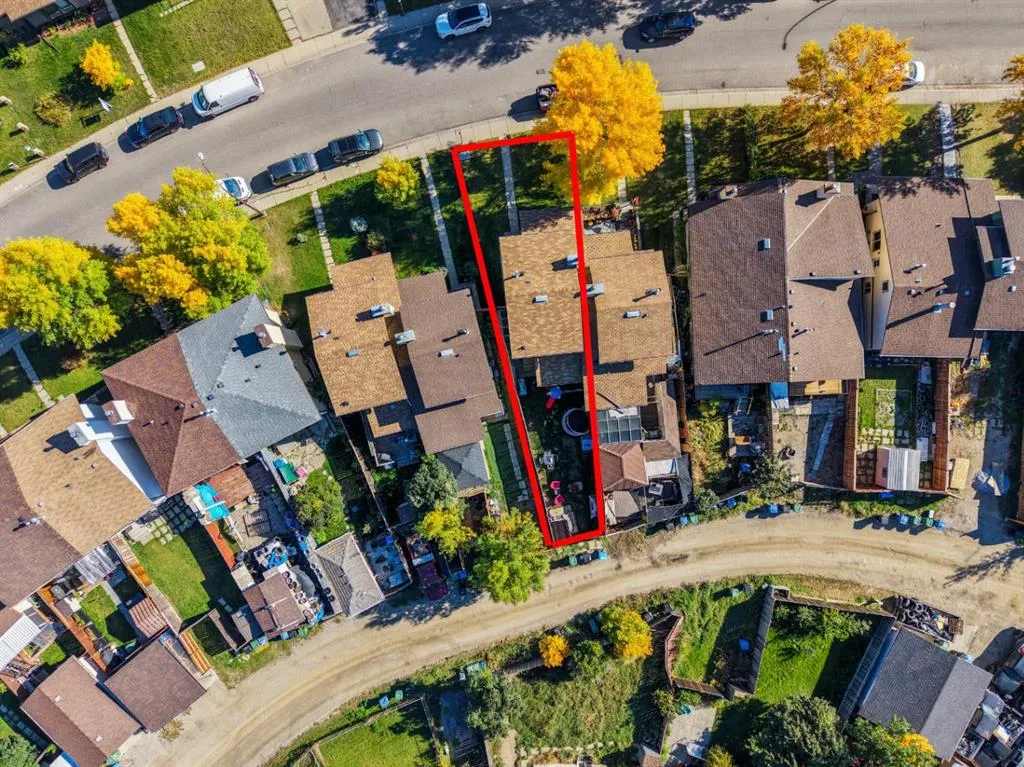
| Frontage Length | 8.76M 28`9 |
| Foundation | Poured Concrete |
| Lot Size Acres | 0.06 |
| Lot Size Square Feet | 2637 |
| Frontage Ft | 28.74 |
| Patio And Porch Features | None |
Amenities
- Foreclosure
- Views
- Short Sale
- New Construction
- Adult 55+
- Lease To Own
- No Strata Fees
- Furnished
- Primary On Main
- Air Conditioning
- Seller Finance
- Green
- Fixer Upper
- Horse
- Golf
- Fireplace
- Deck
- Garage
- Basement
- Pool
Property vs Single Family Average in T1Y 4Z5
Price
Year Built
In The Neighbourhood
Calgary
$ 398,900
- Type
- Single Family
- Size
- 1,174 SqFt
- Rooms
- 4 Beds + 1.5 Baths
RE/MAX Realty Professionals
Calgary
$ 525,000
- Type
- Single Family
- Size
- 1,214 SqFt
- Rooms
- 3 Beds + 2.5 Baths
Grassroots Realty Group
Calgary
$ 589,900
- Type
- Single Family
- Size
- 1,477 SqFt
- Rooms
- 3 Beds + 3.5 Baths
Real Estate Professionals Inc.
 Data is supplied by Pillar 9™ MLS® System. Pillar 9™ is the owner of the copyright in its MLS® System. Data is deemed reliable but is not guaranteed accurate by Pillar 9™. The trademarks MLS®, Multiple Listing Service® and the associated logos are owned by The Canadian Real Estate Association (CREA) and identify the quality of services provided by real estate professionals who are members of CREA. Used under license.