
Just Listed












Address
148 Creek Gardens Close Nw, Airdrie, AB
Price
$ 542,000
Property Attributes
- ID#A2346840
- TypeSingle Family
- Listing Status Active
- CityAirdrie
- NeighbourhoodSilver Creek
- Postal CodeT4B 2R5
- Style4 Level Split
- Year Built2000
- Price$ 542,000
- Bedrooms3
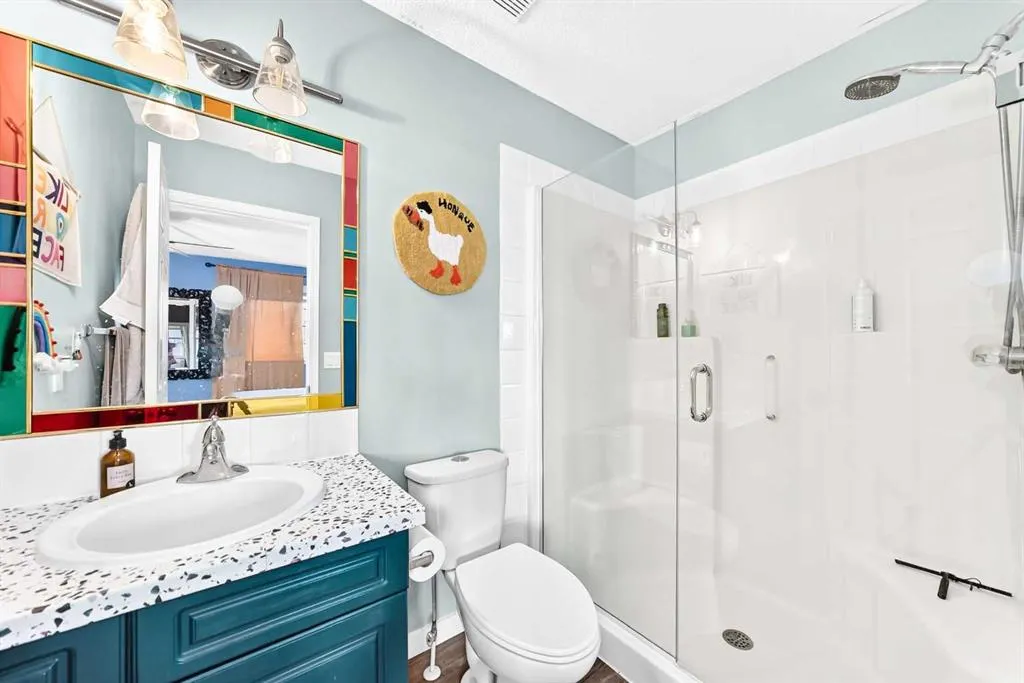
- Full Bathrooms2
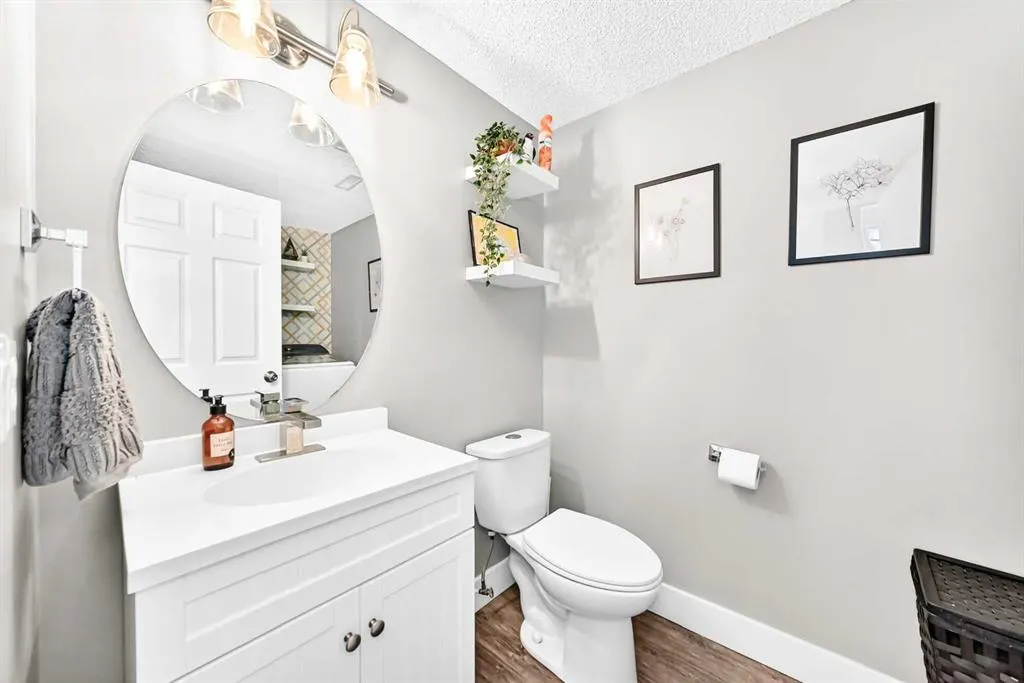
- Half Bathrooms1
- Sqr Footage1533
- Lot Size0.089417 Acres
Data Source:
Pillar 9 Technologies
Property Description
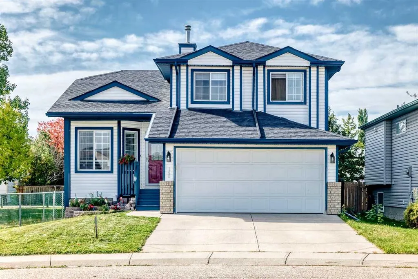
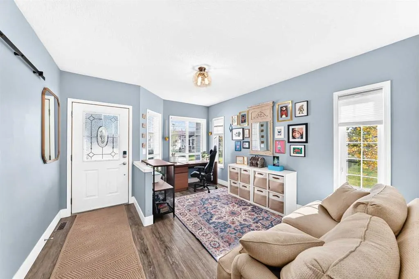
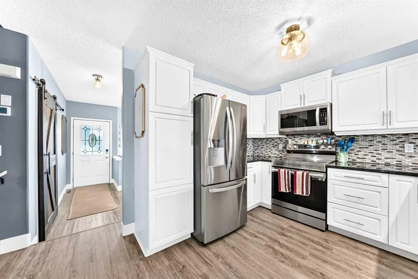
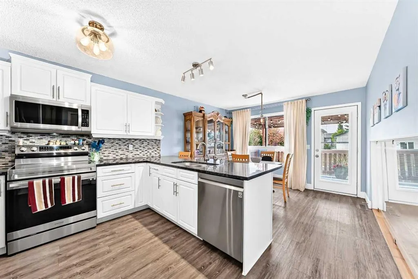
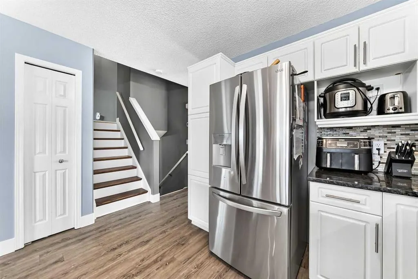
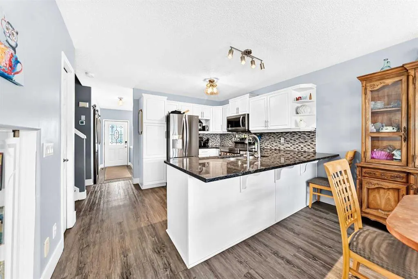
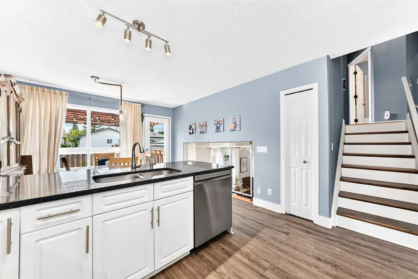
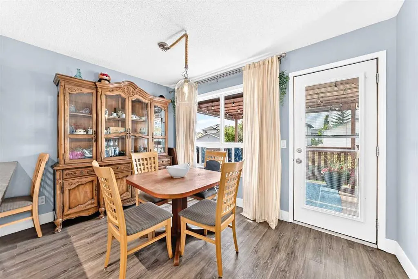
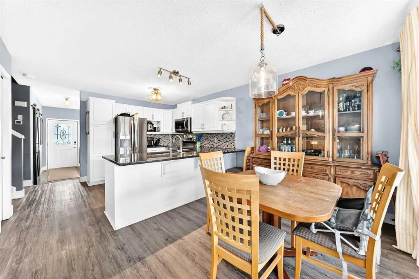
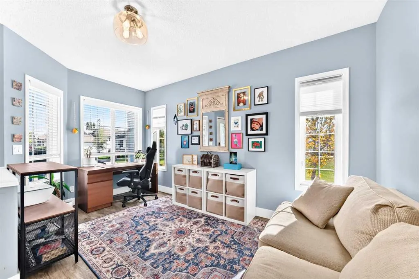
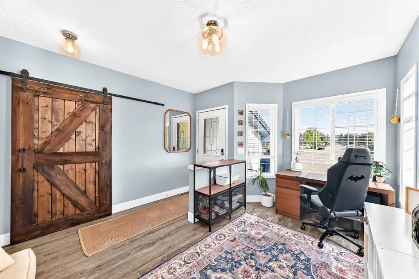
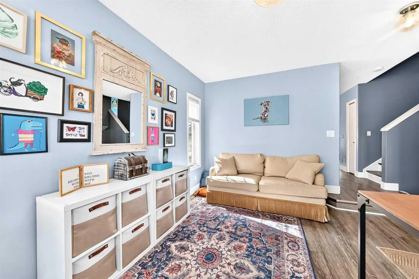
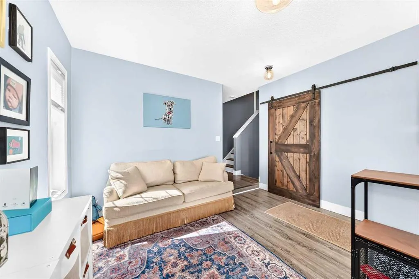
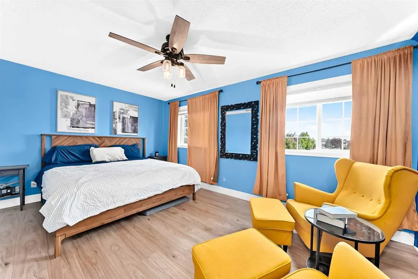
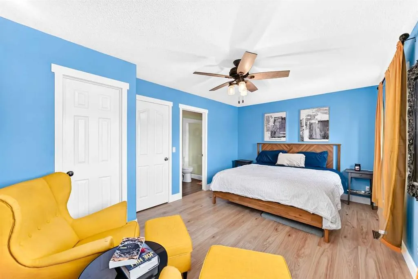
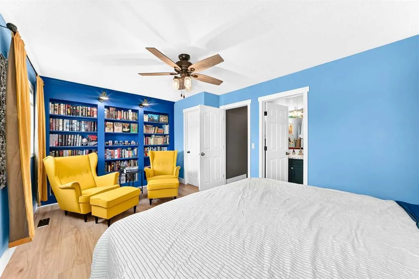
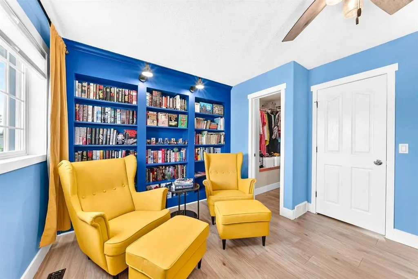
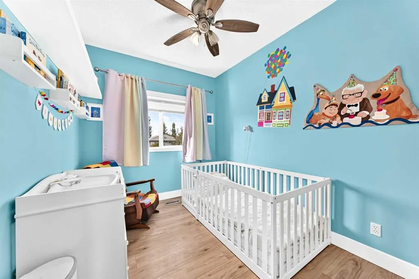
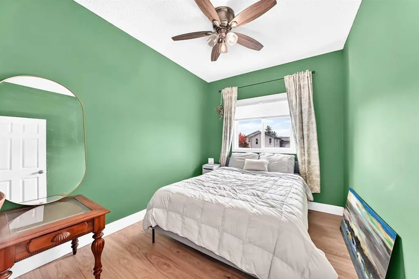
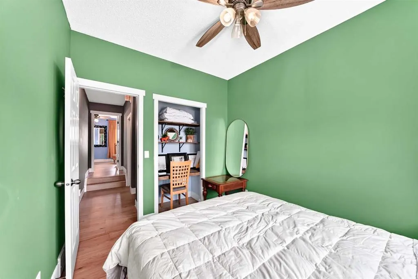
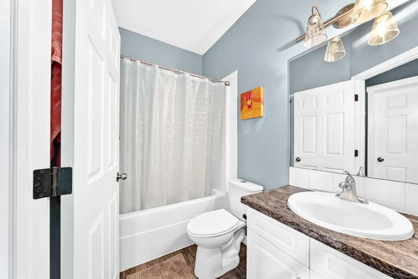
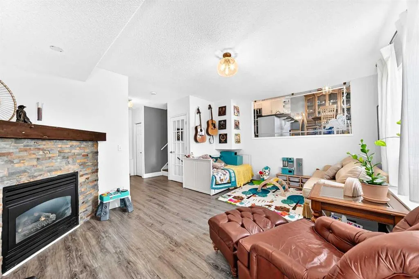
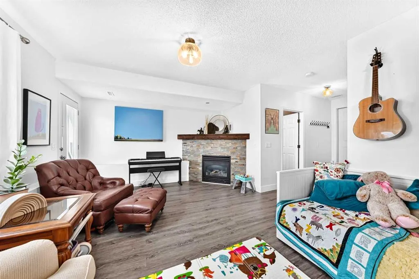
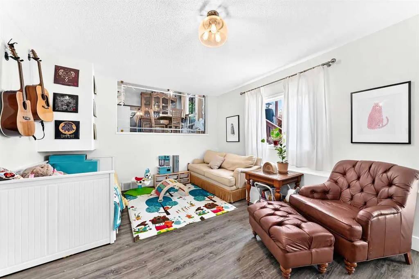
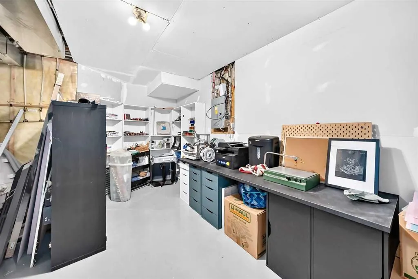
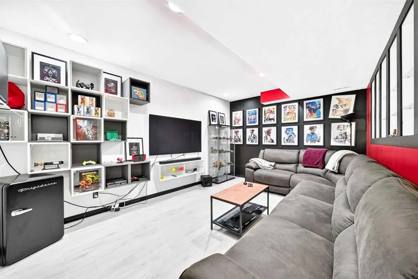
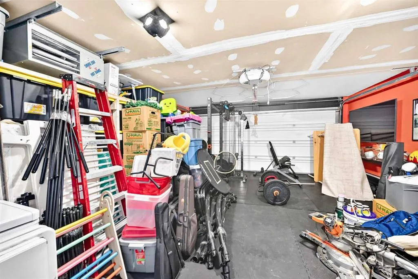
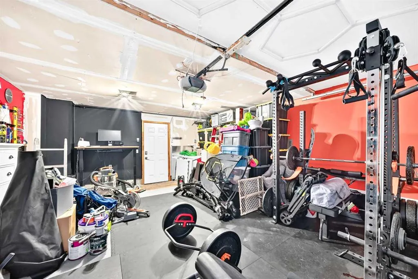
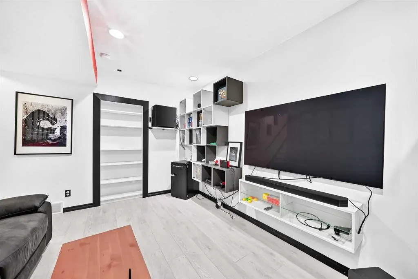
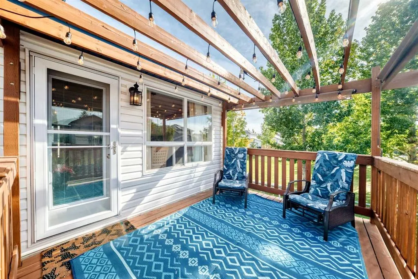
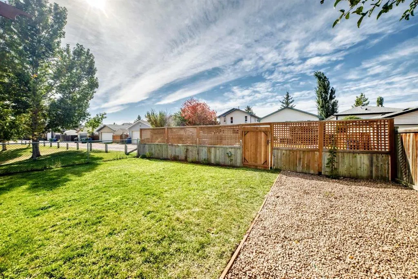
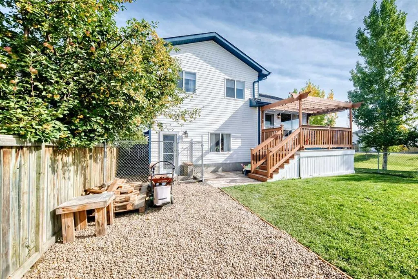
Welcome to Silver Creek in Airdrie! This beautifully maintained four-level split offers 1,533 sq. ft. above grade, plus approximately 200 additional sq. ft. of fully developed living space on the fourth level, providing exceptional space and functionality for the entire family. With no unfinished areas, this home is completely developed and ready to enjoy. The main level features living room or use as office space, a bright kitchen with granite countertops and direct access to the deck, making everyday living and entertaining a breeze. The third-level walkout offers a spacious family area complete with a corner fireplace, creating a warm and inviting space to relax. The fully developed fourth level adds approximately 200 sq. ft. of additional usable living space and features a dedicated media room—perfect for movie nights, family gatherings or a great entertainment space. Upstairs, you'll find three bedrooms, including an impressive primary bedroom retreat featuring its own sitting area and built-in bookcases—the perfect place to unwind with a book or enjoy some quiet time. The double attached garage is heated and insulated, providing welcome comfort during Alberta's winter months and making this a true year-round convenience. Situated on a desirable corner lot, the property enjoys no neighbour on one side and overlooks a beautifully landscaped reserve area, providing added privacy and an attractive outlook. For RV owners, the property offers an RV pad accessed from the back alley, with room to accommodate even a large RV. From the thoughtful four-level layout and extensive development to the fantastic lot, heated garage, RV parking and media room, this Silver Creek home offers the space, comfort and functionality your family has been looking for.
| Price History | |
|---|---|
| 9/23/2026 | Listed $542,000 |
General Features
| Heating | Forced Air |
|---|---|
| Cooling | None |
| Roof | Asphalt Shingle |
| Appliances | Dishwasher,Dryer,Electric Stove,Garage Control(s),Microwave Hood Fan,Refrigerator,Washer |
| Zoning | R1 |
| Number of Garage Spaces | 2 |
| Restrictions | Restrictive Covenant,Utility Right Of Way |
| Year Built | 2000 |
| Architectural Style | 4 Level Split |
| Community Features | Schools Nearby,Shopping Nearby |
| Levels | 4 Level Split |
| Property Subtype | Detached |
| Transaction Type | For Sale |
| County | Airdrie |
| Property Type | Residential |
| Subdivision Name | Silver Creek |
| Parking Total | 4 |
| Construction Materials | Vinyl Siding,Wood Frame |
| Full Baths | 2 |
| Status | Active |
| City | Airdrie |
| Basement Development | Finished |
| Structure Type | House |
| Standard Status | Active |
| Condo Type | Not a Condo |
| Suite | No |
Interior Features
| Interior Features | Bookcases,Breakfast Bar,Ceiling Fan(s),Granite Counters |
|---|---|
| Basement | Full |
| Flooring | Vinyl |
| Fireplace Features | Gas |
| Fireplaces Total | 1 |
| Basement Features | Walk Out |
| Half Baths | 1 |
| Bedrooms Above Grade | 3 |
| Rooms Above Grade | 8 |
| Ensuite | Yes |
| Total Bedrooms | 3 |
| Below Grade Finished Area Unit Type | SquareFeet |
| Total Baths | 3 |
| Laundry Features | Lower Level |
| Main Level Finished Area | 472.30 |
| Main Level Finished Area Metres | 43.88 |
| Main Level Finished Area SF | 472.30 |
| Main Level Finished Area Srch Sq | 472.30 |
| Main Level Areas | SquareFeet |
Exterior Features
| Exterior Features | Dog Run,Private Yard |
|---|---|
| Lot Features | Back Lane,Back Yard,Backs on to Park/Green Space,Corner Lot,Dog Run Fenced In |
| Fencing | Fenced |
| Inclusions | Garage heater |
| Parking Features | Double Garage Attached,Heated Garage,Insulated,RV Access/Parking |
| Frontage Length | 12.29M 40`4 |
| Foundation | Poured Concrete |
| Lot Size Acres | 0.09 |
| Garage Y/N | Yes |
| Lot Size Square Feet | 3895 |
| Frontage Ft | 40.32 |
| Patio And Porch Features | Deck |
Amenities
- Foreclosure
- Views
- Short Sale
- New Construction
- Adult 55+
- Lease To Own
- No Strata Fees
- Furnished
- Primary On Main
- Air Conditioning
- Seller Finance
- Green
- Fixer Upper
- Horse
- Golf
- Fireplace
- Deck
- Garage
- Basement
- Pool
Property vs Single Family Average in T4B 2R5
Price
Year Built
 Data is supplied by Pillar 9™ MLS® System. Pillar 9™ is the owner of the copyright in its MLS® System. Data is deemed reliable but is not guaranteed accurate by Pillar 9™. The trademarks MLS®, Multiple Listing Service® and the associated logos are owned by The Canadian Real Estate Association (CREA) and identify the quality of services provided by real estate professionals who are members of CREA. Used under license.