


Address
138 Hanson Drive Ne, Langdon, AB
Price
$ 699,900
Property Attributes
- ID#A2340667
- TypeSingle Family
- Listing Status Active
- CityLangdon
- NeighbourhoodHanson Park
- Postal CodeT0J 1X1
- StyleBungalow
- Year Built2013
- Price$ 699,900
- Bedrooms3
- Full Bathrooms3
- Half Bathrooms0
- Sqr Footage1470
- Lot Size0.219995 Acres
Data Source:
Pillar 9 Technologies
Property Description
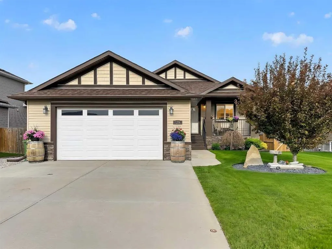
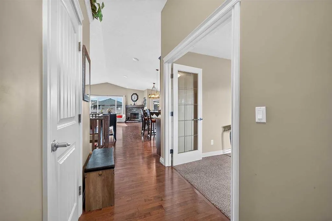
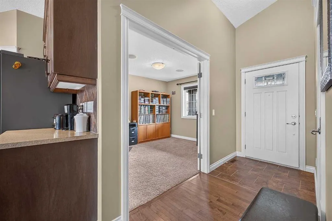
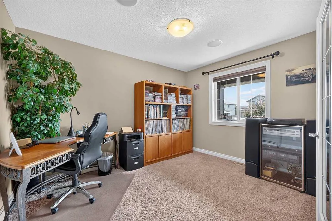
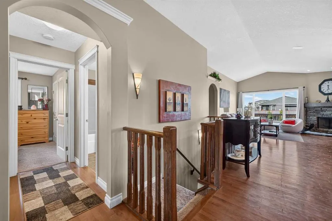
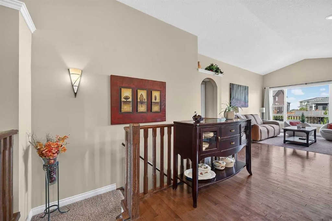
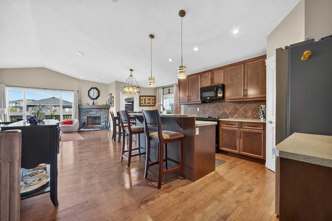
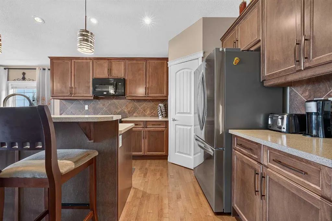
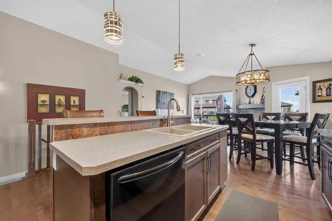
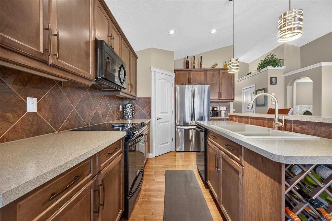
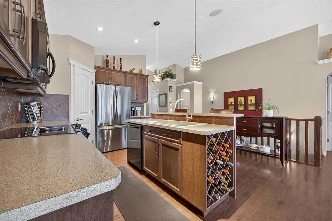
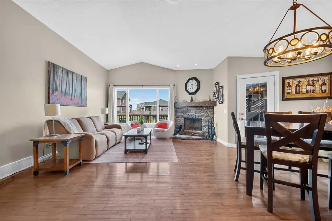
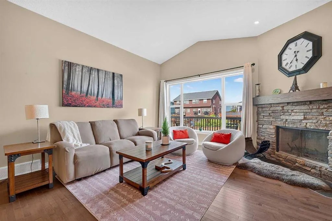
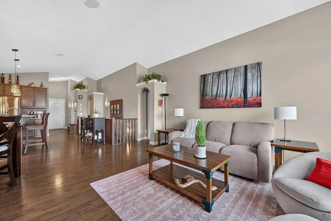
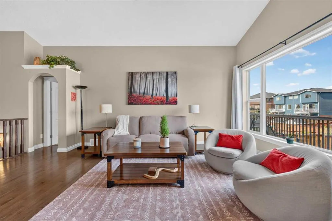
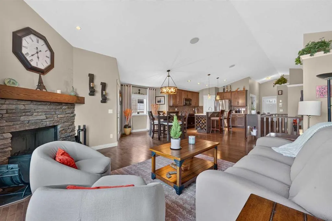
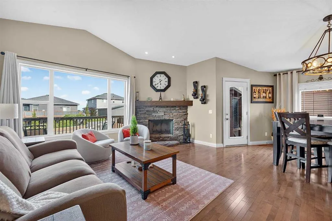
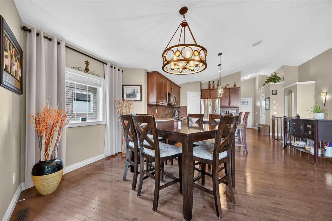
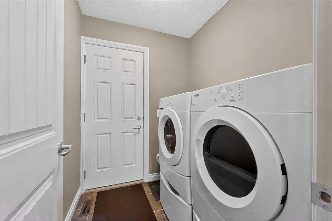
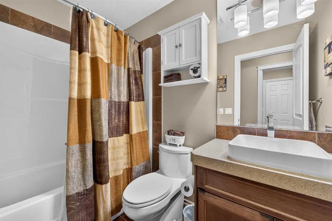
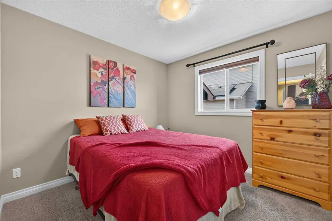
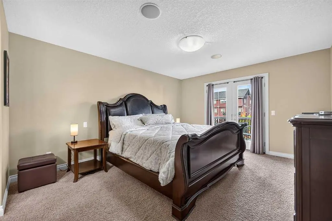
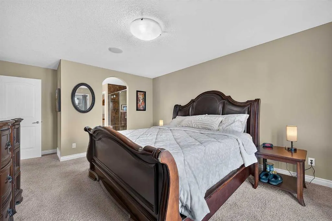
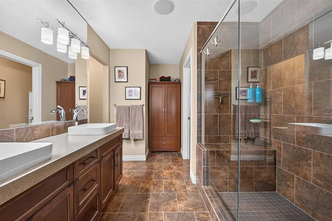
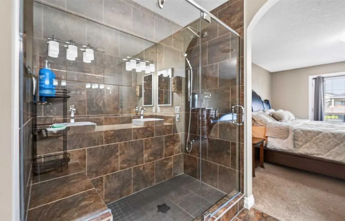
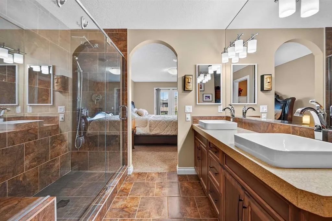
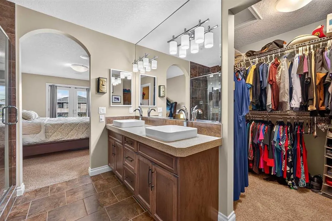
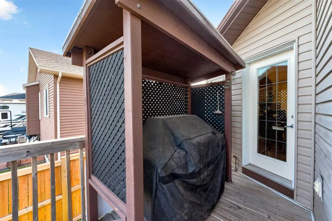
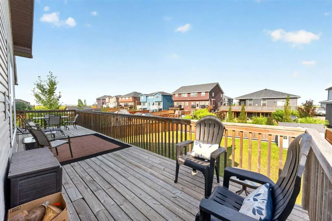
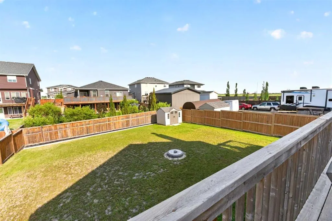
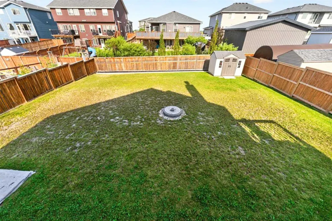
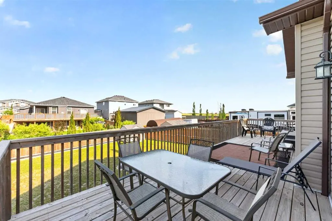
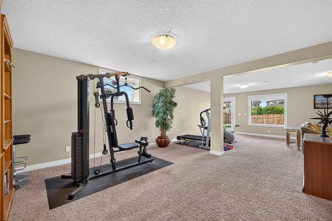
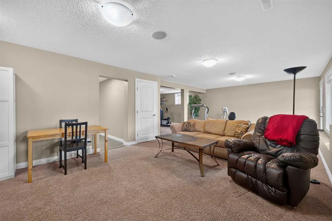
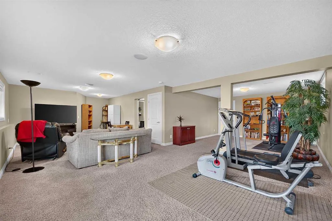
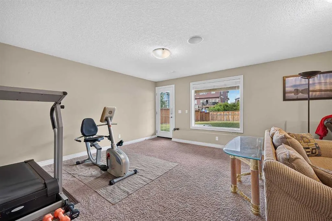
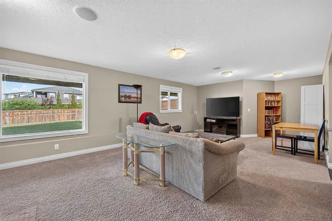
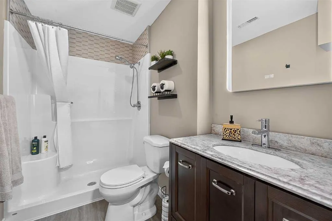
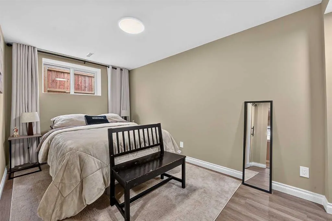
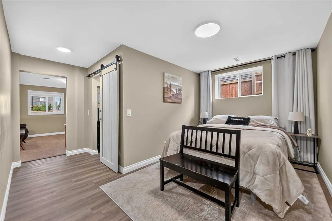
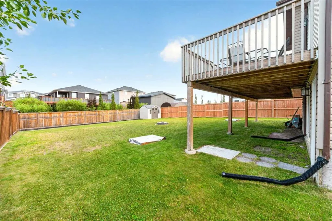
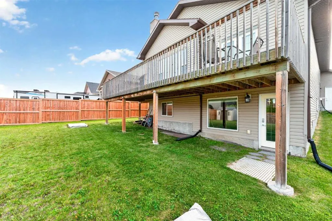
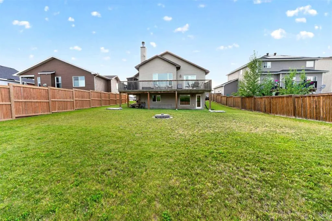
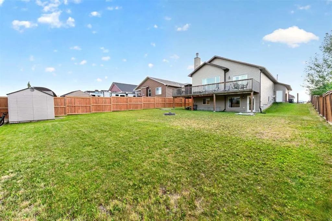
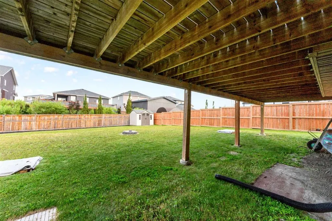
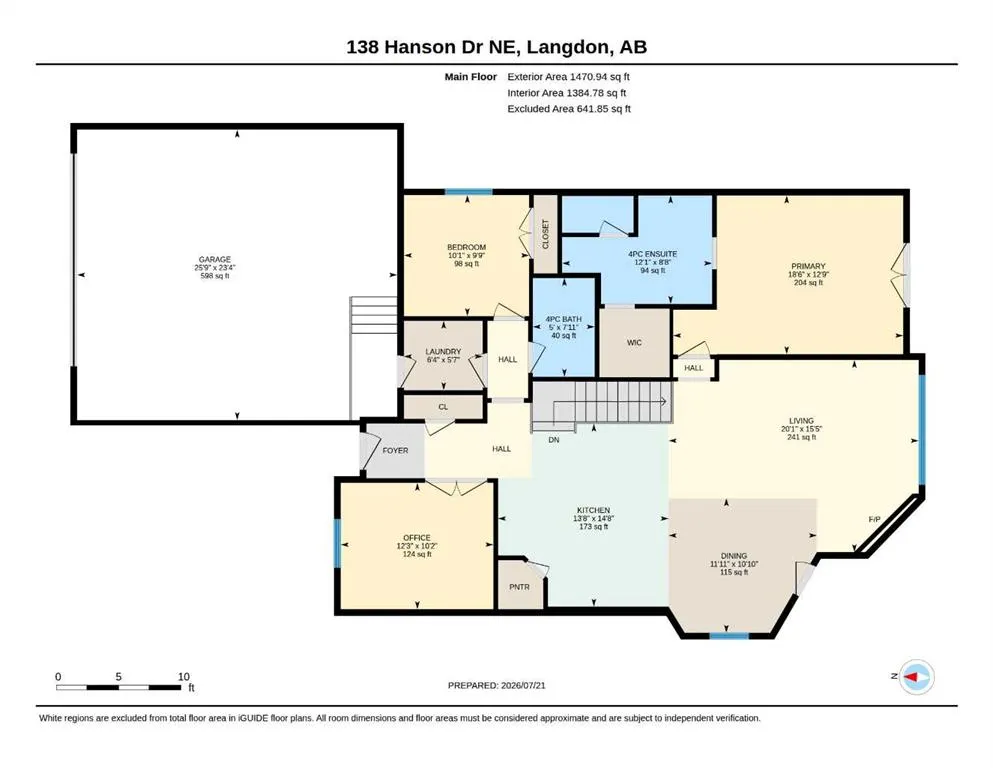
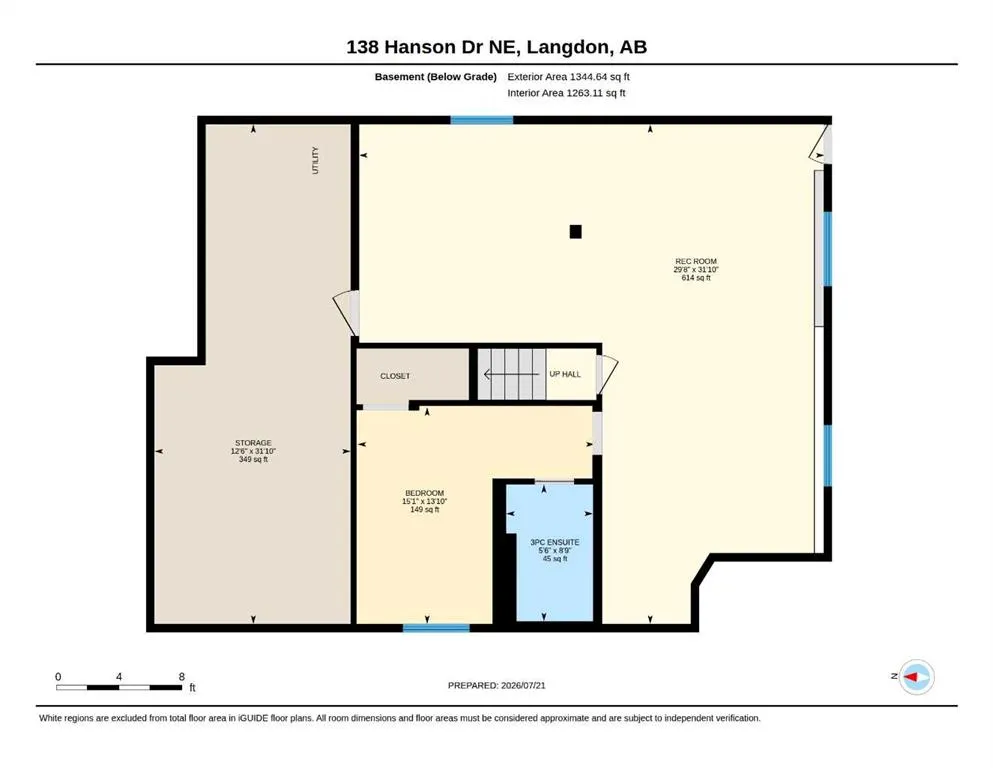
**OPEN HOUSE SEPT 19: 1-3PM**Welcome to this stunning, fully developed walkout bungalow situated on nearly a 1/4 acre lot! From the moment you step inside, you'll appreciate the open-concept design, soaring vaulted ceilings, and abundance of natural light that fills this immaculate home with warmth and charm. A versatile front flex room with elegant French doors is perfect for a home office or sitting area. The beautifully appointed kitchen features custom cabinetry and overlooks the spacious living room, complete with a stone-faced fireplace and rich hardwood flooring throughout the main level. Step outside to the impressive 40' x 9' deck and enjoy peaceful views of the neighbouring wetlands. The primary retreat is a true escape, offering private deck access through French doors, a luxurious ensuite with a large tiled walk-in shower featuring a rainfall head and bench, dual vessel sinks, and a walk-in closet. A second bedroom, full bathroom, and convenient main floor laundry complete this level. The fully developed walkout basement adds over 1200 sq. ft. of living space, highlighted by a newly renovated bedroom with its own private ensuite, making it an ideal space for guests or extended family. Completing the home is an oversized 23' x 25' heated attached garage & additional RV parking.
| Price History | |
|---|---|
| 9/3/2026 | Listed $699,900 |
General Features
| Heating | Combination,Forced Air |
|---|---|
| Cooling | None |
| Roof | Asphalt Shingle |
| Appliances | Electric Stove,Garage Control(s),Microwave Hood Fan,Refrigerator,Window Coverings |
| Zoning | R-1 |
| Number of Garage Spaces | 2 |
| Restrictions | None Known |
| Year Built | 2013 |
| Architectural Style | Bungalow |
| Community Features | Clubhouse,Golf,Playground,Schools Nearby,Tennis Court(s),Walking/Bike Paths |
| Levels | One |
| Property Subtype | Detached |
| Transaction Type | For Sale |
| County | Rocky View County |
| Property Type | Residential |
| Subdivision Name | Hanson Park |
| Parking Total | 5 |
| Construction Materials | Vinyl Siding,Wood Frame |
| Full Baths | 3 |
| Status | Active |
| City | Langdon |
| Basement Development | Finished |
| Structure Type | House |
| Virtual Tour URL Branded | https://www.calgaryhousefinder.ca/virtual-tours/138-hanson-dr-ne-langdon-ab/ |
| Standard Status | Active |
| Condo Type | Not a Condo |
| Suite | No |
Interior Features
| Interior Features | Breakfast Bar,French Door,High Ceilings,Open Floorplan,See Remarks,Separate Entrance,Vaulted Ceiling(s),Walk-In Closet(s) |
|---|---|
| Basement | Full |
| Flooring | Carpet,Ceramic Tile,Hardwood |
| Fireplace Features | Wood Burning |
| Fireplaces Total | 1 |
| Basement Features | Separate/Exterior Entry,Walk Out |
| Bedrooms Above Grade | 2 |
| Rooms Above Grade | 6 |
| Ensuite | Yes |
| Total Bedrooms | 3 |
| Below Grade Finished Area | 1344.64 |
| Below Grade Finished Area Unit Type | SquareFeet |
| Total Baths | 3 |
| Laundry Features | Main Level |
| Four Piece Ensuite Bath | 1 |
| Main Level Finished Area | 1470.94 |
| Main Level Finished Area Metres | 136.65 |
| Main Level Finished Area SF | 1470.94 |
| Main Level Finished Area Srch Sq | 1470.94 |
| Main Level Areas | SquareFeet |
Exterior Features
| Exterior Features | Balcony,Fire Pit,Other,Private Yard |
|---|---|
| Lot Features | Back Yard,Low Maintenance Landscape,Rectangular Lot,Street Lighting |
| Fencing | Partial |
| Inclusions | Shed (Backyard),Horseshoe pits (Backyard) |
| Parking Features | Double Garage Attached,Off Street,RV Access/Parking |
| Frontage Length | 18.34M 60`2 |
| Foundation | Poured Concrete |
| Lot Size Acres | 0.22 |
| West Meridian | 4 |
| Garage Y/N | Yes |
| Lot Size Square Feet | 9583 |
| Frontage Ft | 60.17 |
| Patio And Porch Features | Deck,Front Porch |
Amenities
- Foreclosure
- Views
- Short Sale
- New Construction
- Adult 55+
- Lease To Own
- No Strata Fees
- Furnished
- Primary On Main
- Air Conditioning
- Seller Finance
- Green
- Fixer Upper
- Horse
- Golf
- Fireplace
- Deck
- Garage
- Basement
- Pool
Property vs Single Family Average in T0J 1X1
Price
Year Built
Visits
 Data is supplied by Pillar 9™ MLS® System. Pillar 9™ is the owner of the copyright in its MLS® System. Data is deemed reliable but is not guaranteed accurate by Pillar 9™. The trademarks MLS®, Multiple Listing Service® and the associated logos are owned by The Canadian Real Estate Association (CREA) and identify the quality of services provided by real estate professionals who are members of CREA. Used under license.