







Address
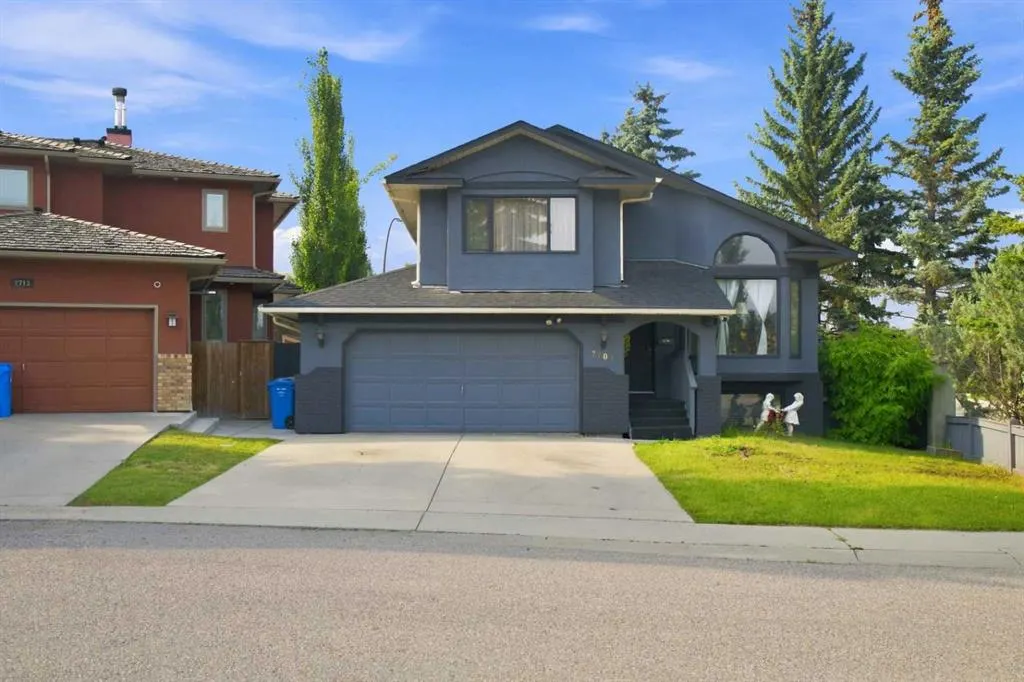
2709 Signal Hill Bay Sw, Calgary, AB
Price
$ 1,049,000
Property Attributes
- ID#A2338748
- TypeSingle Family
- Listing Status Active
- CityCalgary
- AreaCAL Zone W
- NeighbourhoodSignal Hill
- Postal CodeT3H 2L5
- Style4 Level Split
- Year Built1988
- Price$ 1,049,000
- Bedrooms5
- Full Bathrooms3
- Half Bathrooms0
- Sqr Footage1896
- Lot Size0.138613 Acres
Data Source:
Pillar 9 Technologies
Property Description
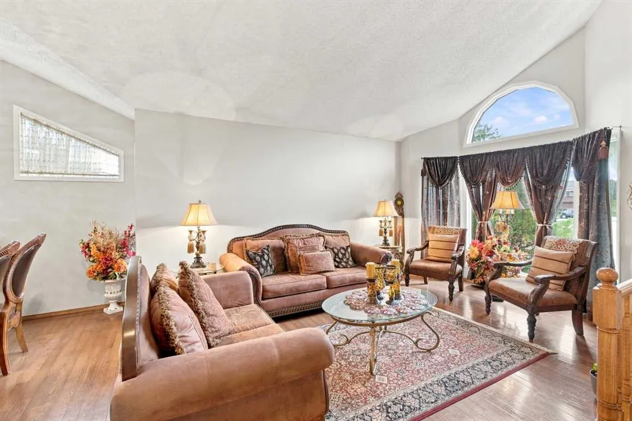
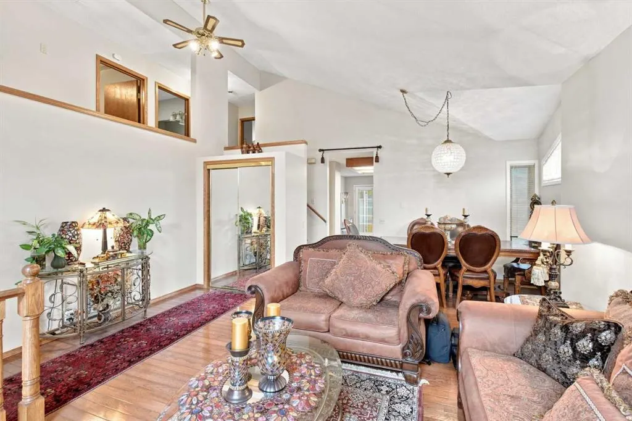
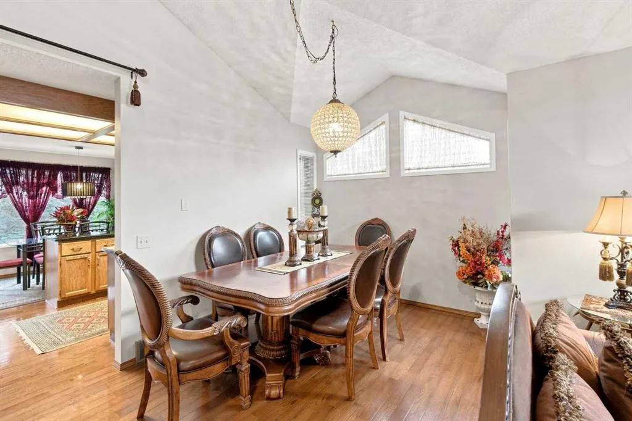
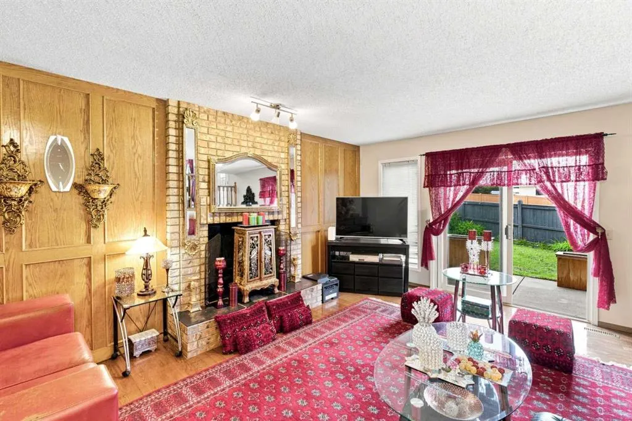
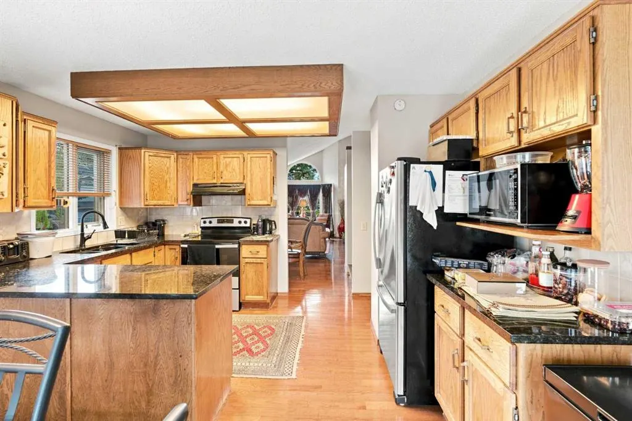
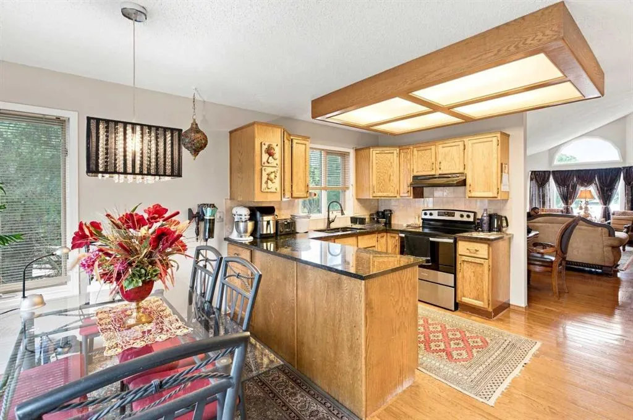
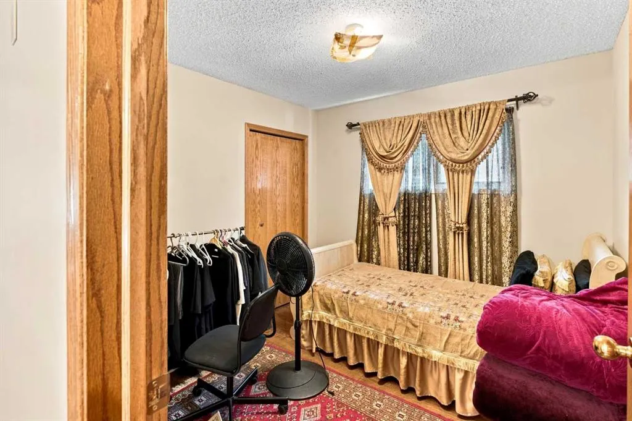
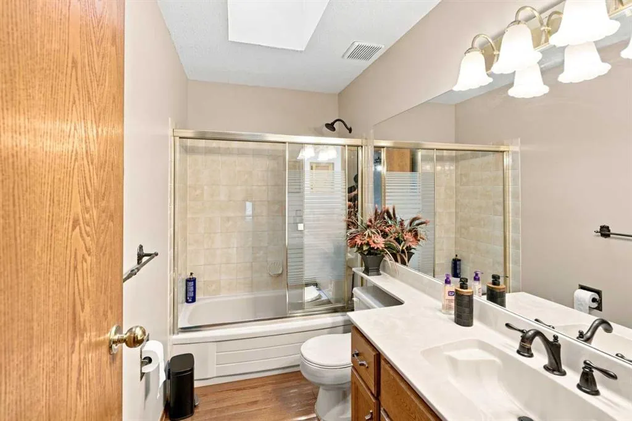
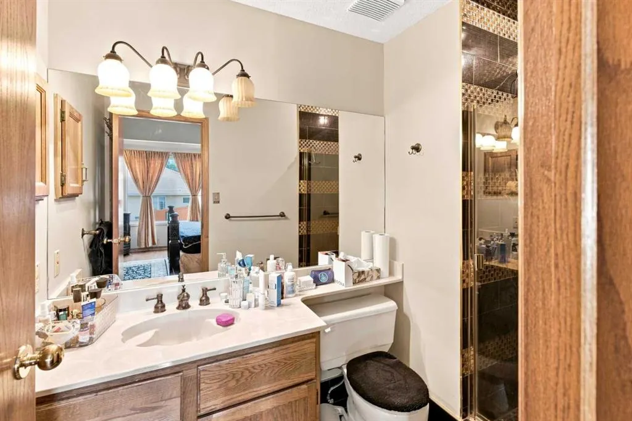
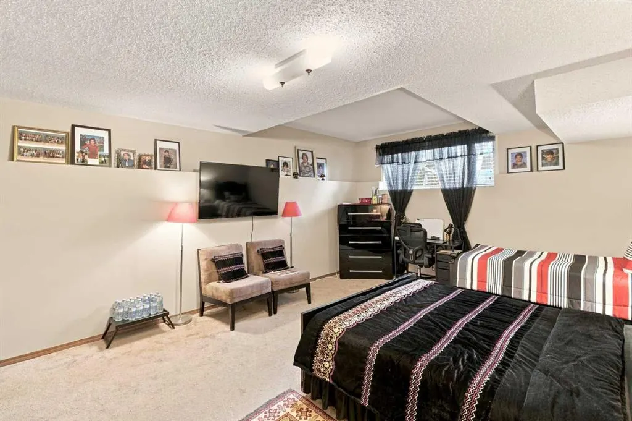
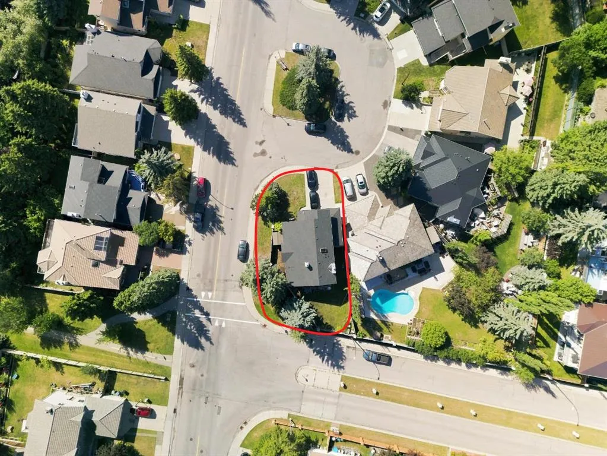
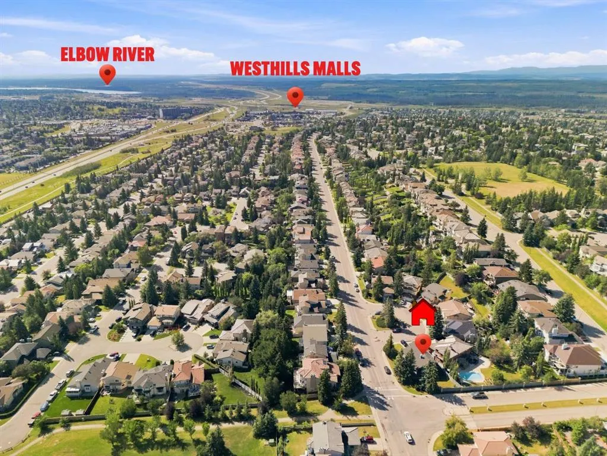
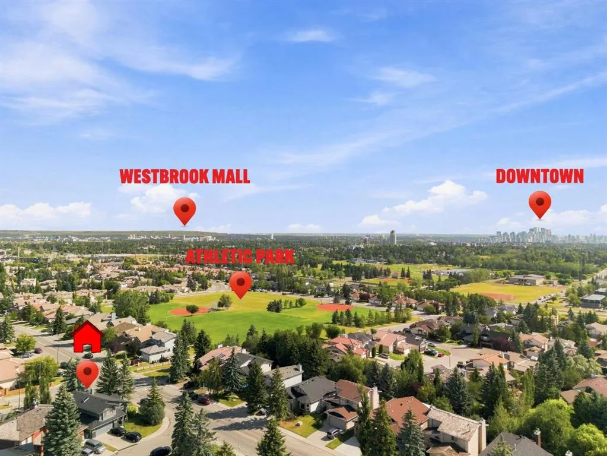
Welcome to this impressive detached home situated on a quiet cul-de-sac corner lot in sought-after Signal Hill. This versatile 4-level split floor plan offers 5 bedrooms, 3 full bathrooms, and expansive living and family areas designed for hosting, relaxing, or multi-generational living. Enjoy unbeatable convenience with local playgrounds, parks, and top-rated West Calgary schools nearby. Major shopping and dining at Signal Hill Centre and Westhills Towne Centre are just minutes away, while quick access to the 69th Street LRT station makes commuting to Downtown Calgary a breeze. A perfect blend of space, location, and lifestyle!
| Price History | |
|---|---|
| 8/19/2026 | Listed $1,099,000 |
| 9/7/2026 | 5$1,049,000 |
General Features
| Heating | Forced Air |
|---|---|
| Cooling | None |
| Roof | Asphalt Shingle |
| Appliances | Dishwasher,Electric Range,Garage Control(s),Microwave,Range Hood,Refrigerator,Washer/Dryer,Window Coverings |
| Zoning | R-CG |
| Number of Garage Spaces | 2 |
| Restrictions | None Known |
| Year Built | 1988 |
| Architectural Style | 4 Level Split |
| Community Features | Park,Playground,Schools Nearby,Shopping Nearby,Sidewalks,Street Lights,Walking/Bike Paths |
| Levels | 4 Level Split |
| Property Subtype | Detached |
| Transaction Type | For Sale |
| County | Calgary |
| Property Type | Residential |
| Subdivision Name | Signal Hill |
| Parking Total | 4 |
| Construction Materials | Brick,Concrete,Stucco,Wood Frame |
| District | CAL Zone W |
| Full Baths | 3 |
| Status | Active |
| City | Calgary |
| Basement Development | Finished |
| Structure Type | House |
| Standard Status | Active |
| Condo Type | Not a Condo |
| Suite | No |
Interior Features
| Interior Features | Central Vacuum,Closet Organizers,High Ceilings,Quartz Counters,Vaulted Ceiling(s) |
|---|---|
| Basement | Full |
| Flooring | Carpet,Hardwood |
| Fireplace Features | Wood Burning |
| Fireplaces Total | 1 |
| Basement Features | None |
| Bedrooms Above Grade | 3 |
| Rooms Above Grade | 8 |
| Ensuite | Yes |
| Total Bedrooms | 5 |
| Below Grade Finished Area Unit Type | SquareFeet |
| Total Baths | 3 |
| Laundry Features | Main Level |
| Main Level Areas | SquareFeet |
Exterior Features
| Exterior Features | Playground,Private Entrance |
|---|---|
| Lot Features | Back Yard,Corner Lot,Cul-De-Sac,Few Trees,Front Yard,Landscaped,Lawn |
| Fencing | Fenced |
| Inclusions | None |
| Parking Features | Double Garage Attached |
| Frontage Length | 16.00M 52`6 |
| Foundation | Poured Concrete |
| Lot Size Acres | 0.14 |
| Garage Y/N | Yes |
| Lot Size Square Feet | 6038 |
| Frontage Ft | 52.50 |
| Patio And Porch Features | None |
Amenities
- Foreclosure
- Views
- Short Sale
- New Construction
- Adult 55+
- Lease To Own
- No Strata Fees
- Furnished
- Primary On Main
- Air Conditioning
- Seller Finance
- Green
- Fixer Upper
- Horse
- Golf
- Fireplace
- Deck
- Garage
- Basement
- Pool
Property vs Single Family Average in T3H 2L5
Price
Year Built
Visits
In The Neighbourhood
Just Listed
Calgary
$ 1,150,000
- Type
- Single Family
- Size
- 2,255 SqFt
- Rooms
- 4 Beds + 3.5 Baths
Royal LePage Benchmark
Just Listed
Calgary
$ 749,900
- Type
- Single Family
- Size
- 1,712 SqFt
- Rooms
- 3 Beds + 2.5 Baths
RE/MAX House of Real Estate
Just Listed
Calgary
$ 1,130,000
- Type
- Single Family
- Size
- 2,519 SqFt
- Rooms
- 6 Beds + 3.5 Baths
TrustPro Realty
Open House
Calgary
$ 525,000
- Type
- Single Family
- Size
- 2,031 SqFt
- Rooms
- 2 Beds + 3 Baths
Real Estate Professionals Inc.
Calgary
$ 775,000
- Type
- Single Family
- Size
- 1,863 SqFt
- Rooms
- 5 Beds + 3.5 Baths
Sotheby's International Realty Canada
Calgary
$ 1,049,900
- Type
- Single Family
- Size
- 2,071 SqFt
- Rooms
- 6 Beds + 3.5 Baths
Century 21 Bamber Realty LTD.
 Data is supplied by Pillar 9™ MLS® System. Pillar 9™ is the owner of the copyright in its MLS® System. Data is deemed reliable but is not guaranteed accurate by Pillar 9™. The trademarks MLS®, Multiple Listing Service® and the associated logos are owned by The Canadian Real Estate Association (CREA) and identify the quality of services provided by real estate professionals who are members of CREA. Used under license.