
Address
145 Lakeview Shores, Chestermere, AB
Price
$ 640,000
Property Attributes
- ID#A2334868
- TypeSingle Family
- Listing Status Active
- CityChestermere
- NeighbourhoodLakeview Landing
- Postal CodeT1X 1H1
- Style2 Storey
- Year Built2000
- Price$ 640,000
- Bedrooms4
- Full Bathrooms3
- Half Bathrooms1
- Sqr Footage1869
- Lot Size0.140657 Acres
Data Source:
Pillar 9 Technologies
Property Description
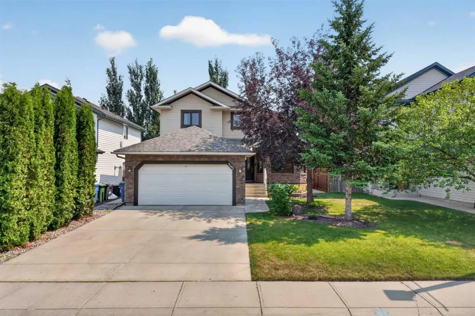
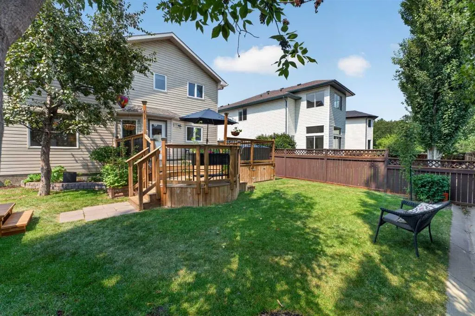
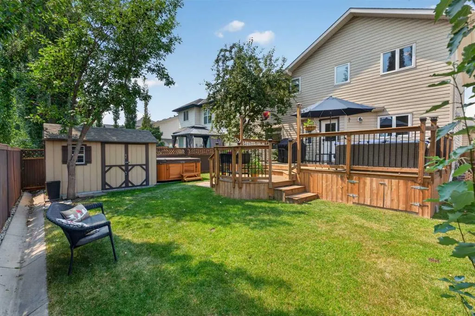
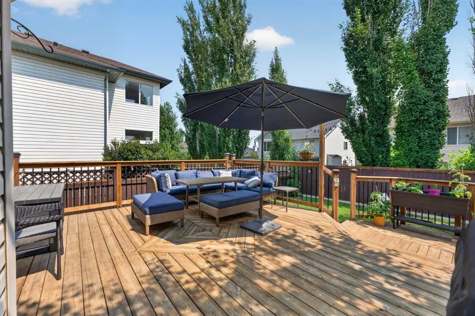
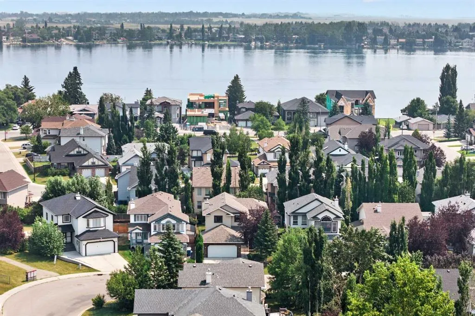
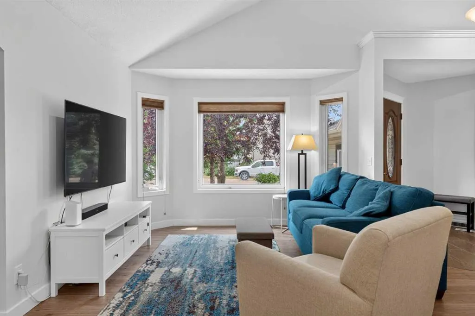
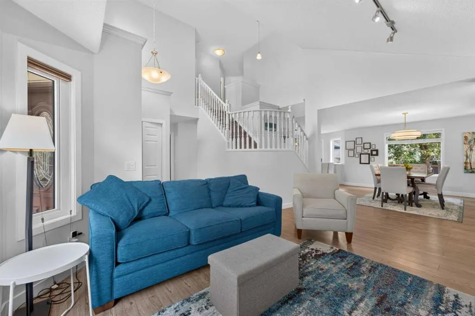
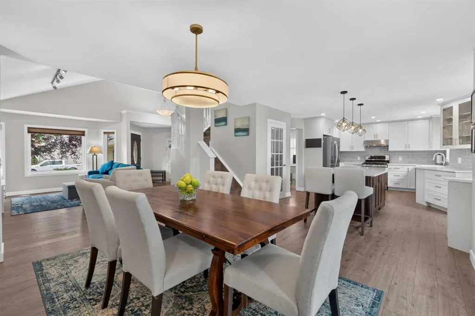
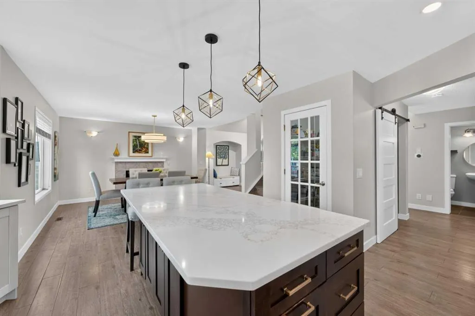
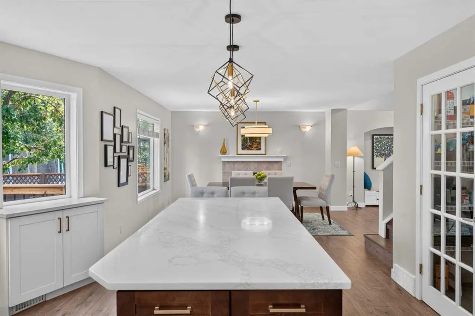
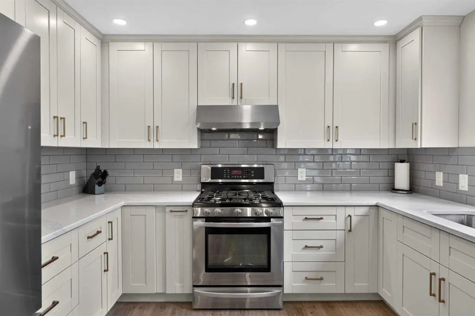
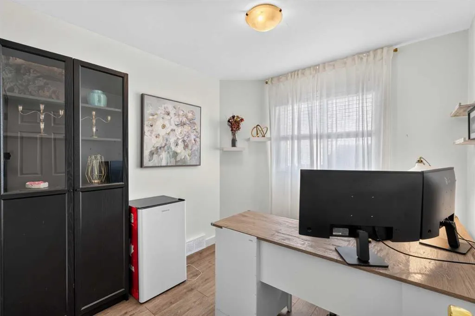
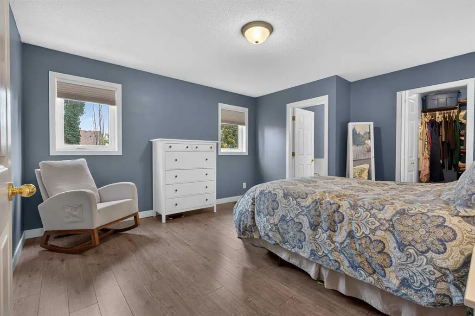
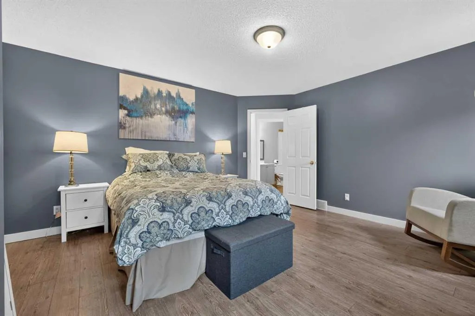
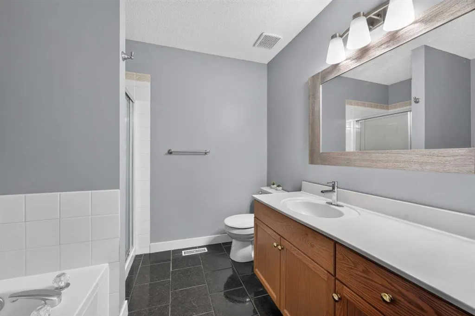
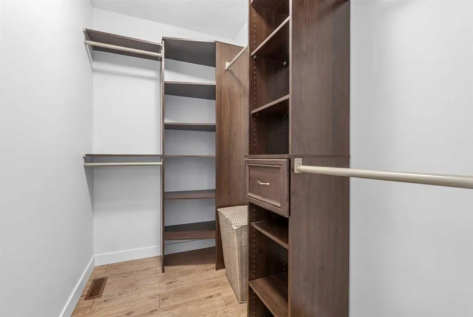
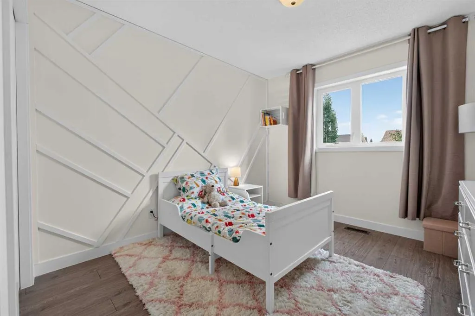
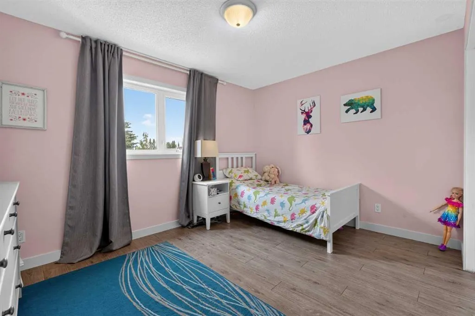
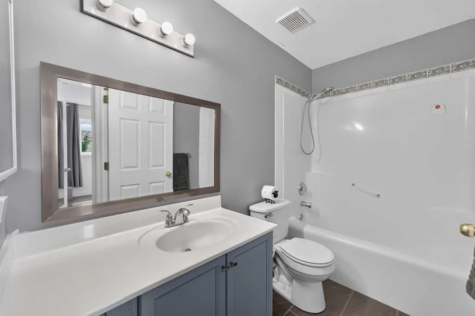
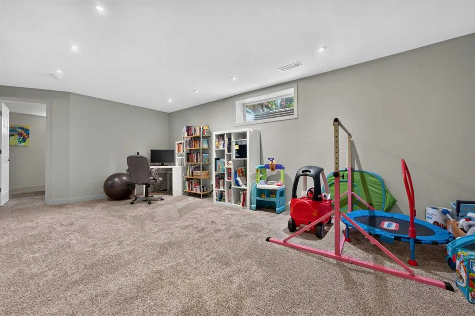
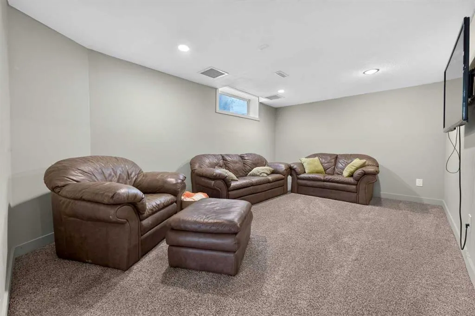
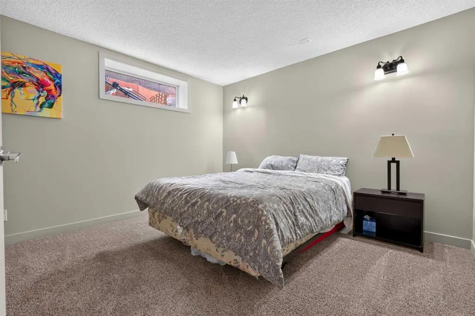
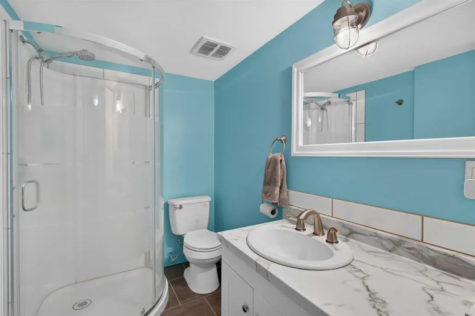
Welcome to this beautifully updated 2-storey detached home on one of Chestermere’s premier lakeside streets. Steps from the lake, walking pathways, and the gorgeous Lakeside Golf Club.The main floor features an elegant, open-concept living/dining area centred around a cozy gas fireplace. A chef-inspired kitchen boasts premium quartz countertops, crisp updated cabinetry, a stylish backsplash, and stainless steel appliances. A dedicated home office, 2-piece powder room, and main-floor laundry complete this level. Upstairs, the spacious primary suite serves as your private retreat, complete with a walk-in closet and 4-piece ensuite. Two additional bright, generous bedrooms share a second 4-piece bath.The fully finished lower level adds massive versatility with a sprawling recreation room, a 4th bedroom, and a full 3-piece bathroom—ideal for guests or teens. Upgrades Include: Central A/C, updated windows, doors, flooring, and a newer hot water tank (2019). The private, beautifully landscaped backyard features mature trees and shrubs. Complete with a double attached garage. Don't miss this complete lakeside package!
| Price History | |
|---|---|
| 8/7/2026 | Listed $650,000 |
| 8/23/2026 | 2$640,000 |
General Features
| Heating | Fireplace(s),Forced Air,Natural Gas |
|---|---|
| Cooling | Central Air |
| Roof | Asphalt Shingle |
| Appliances | Central Air Conditioner,Dishwasher,Dryer,Garage Control(s),Gas Stove,Microwave,Refrigerator,Washer |
| Zoning | R-1 |
| Number of Garage Spaces | 2 |
| Restrictions | Utility Right Of Way |
| Year Built | 2000 |
| Architectural Style | 2 Storey |
| Community Features | Fishing,Golf,Lake,Park,Playground,Schools Nearby,Shopping Nearby,Sidewalks,Street Lights |
| Levels | Two |
| Property Subtype | Detached |
| Transaction Type | For Sale |
| County | Chestermere |
| Property Type | Residential |
| Subdivision Name | Lakeview Landing |
| Parking Total | 4 |
| Construction Materials | Stone,Vinyl Siding |
| Full Baths | 3 |
| Status | Active |
| City | Chestermere |
| Basement Development | Finished |
| Structure Type | House |
| Standard Status | Active |
| Condo Type | Not a Condo |
| Suite | No |
Interior Features
| Interior Features | Kitchen Island,No Smoking Home,Walk-In Closet(s) |
|---|---|
| Basement | Full |
| Flooring | Carpet,Ceramic Tile,Laminate |
| Fireplace Features | Gas |
| Fireplaces Total | 1 |
| Basement Features | None |
| Half Baths | 1 |
| Bedrooms Above Grade | 3 |
| Rooms Above Grade | 7 |
| Ensuite | Yes |
| Total Bedrooms | 4 |
| Below Grade Finished Area Unit Type | SquareFeet |
| Total Baths | 4 |
| Laundry Features | Main Level |
| Four Piece Ensuite Bath | 1 |
| Main Level Areas | SquareFeet |
Exterior Features
| Exterior Features | Private Yard |
|---|---|
| Lot Features | Back Yard,Front Yard,Landscaped,Lawn,Low Maintenance Landscape |
| Fencing | Fenced |
| Inclusions | N/A |
| Parking Features | Double Garage Attached,Driveway |
| Frontage Length | 13.81M 45`4 |
| Foundation | Poured Concrete |
| Lot Size Acres | 0.14 |
| Garage Y/N | Yes |
| Lot Size Square Feet | 6127 |
| Frontage Ft | 45.31 |
| Patio And Porch Features | Deck |
Amenities
- Foreclosure
- Views
- Short Sale
- New Construction
- Adult 55+
- Lease To Own
- No Strata Fees
- Furnished
- Primary On Main
- Air Conditioning
- Seller Finance
- Green
- Fixer Upper
- Horse
- Golf
- Fireplace
- Deck
- Garage
- Basement
- Pool
Property vs Single Family Average in T1X 1H1
Price
Year Built
Visits
 Data is supplied by Pillar 9™ MLS® System. Pillar 9™ is the owner of the copyright in its MLS® System. Data is deemed reliable but is not guaranteed accurate by Pillar 9™. The trademarks MLS®, Multiple Listing Service® and the associated logos are owned by The Canadian Real Estate Association (CREA) and identify the quality of services provided by real estate professionals who are members of CREA. Used under license.